This 3 bedroom, 2 bath southern style charmer, located in the award-winning Oconee County School District and the well-established Fernwood subdivision, awaits your personal touch and customization. Nestled on 1.15 acres, this quiet setting will greet guests with a spacious front porch perfect for rocking chairs and morning coffee. Out back you will enjoy the privacy of the wooded lot which leads to the creek. Entertain family and guests while relaxing and grilling on the covered porch and deck area or curl up on the porch swing with a good book. A fenced backyard space completes the wonderful exterior features. Once inside, you will be met with a spacious open living area. The living room with brick fireplace, the dining room currently the office, and an eat-in kitchen make the perfect space for everyone to unwind. Just off the kitchen is the 2 car garage with a storage room and inside laundry room. The owner's suite and bath includes a relaxing garden tub, separate shower, double sink vanity, and a walk-in closet. This split floor plan boasts two secondary bedrooms with a hall bathroom. Some updates not to miss include a new water heater in Oct. 2020, new paint in the living and dining room, leaf guard gutter system, new drain field lines installed in 2017, new plumbing throughout the entire home, and new flooring in 2016. Hurry don't miss out on making this your home for the holidays! 2020-12-07
Sold for $340,000
$340,000
1301 Ferncreek Dr, Bogart, GA 30622
3beds
2baths
1,804sqft
SingleFamily
Built in 1989
1.15 Acres Lot
$405,800 Zestimate®
$188/sqft
$2,088 Estimated rent
Home value
$405,800
$386,000 - $426,000
$2,088/mo
Zestimate® history
Owner options
List your home for rent
$2,088/mo
Rent Zestimate®
Find your next renter with Zillow Rental Manager. Plus, with online applications, you can quickly screen prospective tenants – for free.
$2,088/mo
Rent Zestimate®
Refinance and save
$2,064/mo
Est. payment
Refinancing to a lower rate could help reduce your monthly payments and save thousands over the life of the loan.
$2,064/mo
Est. payment
Explore your selling options
Work with a Zillow partner agent
Leverage their expertise and Zillow's premium Showcase listings to get your home seen by more buyers.
Get startedList with your own agent
Get your home in front of millions of buyers by listing it on Zillow.
Learn how to do itSell it yourself
Take full control of how buyers see your home on Zillow by listing For Sale by Owner (FSBO).
List your homeWhat's special
Facts & features
Interior
Bedrooms & bathrooms
- Bedrooms: 3
- Bathrooms: 2
- Main level bathrooms: 2
- Main level bedrooms: 3
Heating
- Forced air, Electric
Cooling
- Central
Appliances
- Included: Dishwasher, Microwave
Features
- Double Vanity, Walk-In Closet(s), Separate Shower, Garden Tub, Tray Ceiling(s)
- Flooring: Carpet
- Basement: Crawl Space
- Has fireplace: Yes
Interior area
- Structure area source: Public Record
- Total interior livable area: 1,804 sqft
Property
Parking
- Total spaces: 2
- Parking features: Garage - Attached
- Details: Attached, 2 Car, Kitchen Level Entry, Auto Garage Door
Features
- Exterior features: Stucco
Lot
- Size: 1.15 Acres
- Features: Wooded, Private Backyard
Details
- Additional structures: Garage(s)
- Parcel number: B02C027A
Construction
Type & style
- Home type: SingleFamily
- Architectural style: Ranch, Traditional
Materials
- brick
- Foundation: Masonry
- Roof: Asphalt
Condition
- Year built: 1989
Utilities & green energy
- Sewer: Septic Tank
- Water: Community Well
Community & HOA
Location
- Region: Bogart
Financial & listing details
- Price per square foot: $188/sqft
- Tax assessed value: $345,161
- Annual tax amount: $2,524
Price history
| Date | Event | Price |
|---|---|---|
| 2/27/2024 | Listing removed | -- |
Source: Zillow Rentals Report a problem | ||
| 1/23/2024 | Price change | $2,500-7.4%$1/sqft |
Source: Zillow Rentals Report a problem | ||
| 12/21/2023 | Listed for rent | $2,700$1/sqft |
Source: Zillow Rentals Report a problem | ||
| 12/11/2023 | Sold | $340,000+15.3%$188/sqft |
Source: Public Record Report a problem | ||
| 10/27/2021 | Sold | $295,000+22.9%$164/sqft |
Source: Public Record Report a problem | ||
| 12/29/2020 | Sold | $240,000-3.6%$133/sqft |
Source:  Hive MLS #CM978509 Report a problem Hive MLS #CM978509 Report a problem | ||
| 12/7/2020 | Pending sale | $249,000$138/sqft |
Source: Berkshire Hathaway HomeServices Georgia Properties - Athens Office #8892401 Report a problem | ||
| 11/20/2020 | Listed for sale | $249,000$138/sqft |
Source: BHHS Georgia Properties (Athens) #978509 Report a problem | ||
Public tax history
| Year | Property taxes | Tax assessment |
|---|---|---|
| 2025 | $2,524 -6.7% | $138,064 +1.8% |
| 2024 | $2,706 -8.3% | $135,557 -0.8% |
| 2023 | $2,950 +10% | $136,610 +18.8% |
| 2022 | $2,682 +19.5% | $115,013 +15.7% |
| 2021 | $2,245 +20.7% | $99,441 +22.2% |
| 2020 | $1,859 -7.7% | $81,374 -5.6% |
| 2019 | $2,014 +22.4% | $86,240 +22% |
| 2018 | $1,646 +8.5% | $70,695 +8.3% |
| 2017 | $1,518 | $65,268 |
Find assessor info on the county website
Neighborhood: 30622
Nearby homes
- $416,500-- bd-- ba2.4k sqft1291 Ferncreek Dr, Bogart, GA 30622Off Market
- $531,1004 bd6 ba2.7k sqft1311 Ferncreek Dr, Bogart, GA 30622Off Market
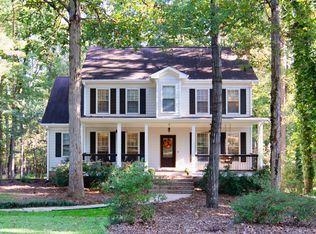
- $416,5003 bd3 ba2.1k sqft1351 Ferncreek Dr, Watkinsville, GA 30677Off Market

- $564,7005 bd3 ba2.8k sqft1281 Ferncreek Dr, Bogart, GA 30622Off Market
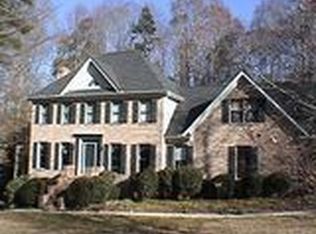
- $455,2003 bd2 ba2.2k sqft1331 Ferncreek Dr, Bogart, GA 30622Off Market
- $522,2005 bd4 ba-- sqft1281 Ferncreek Dr, Watkinsville, GA 30677Off Market
- $488,4004 bd4 ba2.7k sqft1240 Fernwood Dr, Bogart, GA 30622Off Market
- $519,500-- bd-- ba2.4k sqft1261 Ferncreek Dr, Bogart, GA 30622Off Market
Nearby schools
GreatSchools rating
- 8/10Dove Creek Elementary SchoolGrades: PK-5Distance: 4.4 mi
- 8/10Dove Creek Middle SchoolGrades: 6-8Distance: 4.3 mi
- 10/10North Oconee High SchoolGrades: 9-12Distance: 3.3 mi
Schools provided by the listing agent
- Elementary: Dove Creek
- Middle: Malcom Bridge
- High: North Oconee
Source: The MLS. This data may not be complete. We recommend contacting the local school district to confirm school assignments for this home.


Get pre-qualified for a loan
At Zillow Home Loans, we can pre-qualify you in as little as 5 minutes with no impact to your credit score.An equal housing lender. NMLS #10287.
Sell for more on Zillow
Get a Zillow Showcase℠ listing at no additional cost and you could sell for .
$405,800
2% more
+$8,116
With Zillow Showcase(estimated)
$413,916
- Georgia
- Oconee County
- Watkinsville
- 30622
- 1301 Ferncreek Dr
Nearby cities
Nearby zip codes
Other Watkinsville Topics
