Here's your perfect weekend getaway, or investment opportunity in the sought-after Shellman Bluff community! Rich in coastal charm and history, this area is plentiful with Spanish moss-draped oak trees and a relaxed Georgia coast lifestyle. Boating enthusiasts will love the nearby marina, complete with dock and boat ramp for easy water access, less than a 30-minute boat ride to the Atlantic! This 2007 Horton Home (32x68, approx. 2,176 sq. ft.) offers 3 bedrooms and 2 full baths with a spacious layout. Located on .31 acre lot in the Highland Park Subdivision. The home provides a great layout including a split layout. Each bedroom has a walk-in closet and the primary offers an oversized walk-in closet. A covered shelter runs along the backside of the home offering parking and entertainment area. The covered front porch adds charm and creates a warm, welcoming entrance to the home. Being sold as-is..don't miss this opportunity to own a piece of the coast.
Active
Price cut: $10K (8/4)
$220,000
1301 Floyd Dr NE, Townsend, GA 31331
3beds
2,176sqft
Single Family Residence, Manufactured Home
Built in 2007
0.31 Acres Lot
$-- Zestimate®
$101/sqft
$-- HOA
What's special
Split layoutSpacious layoutSpanish moss-draped oak trees
- 148 days
- 117
- 3
Zillow last checked:
Listing updated:
Listed by:
Victoria Bateman 912-253-0268,
Bateman Realty
Source: GAMLS,MLS#: 10730605
Facts & features
Interior
Bedrooms & bathrooms
- Bedrooms: 3
- Bathrooms: 2
- Full bathrooms: 2
- Main level bathrooms: 2
- Main level bedrooms: 3
Rooms
- Room types: Bonus Room, Great Room, Laundry
Kitchen
- Features: Country Kitchen, Kitchen Island
Heating
- Central
Cooling
- Ceiling Fan(s), Central Air
Appliances
- Included: Cooktop, Dishwasher, Electric Water Heater, Microwave, Oven, Refrigerator
- Laundry: In Hall
Features
- Double Vanity, Separate Shower, Soaking Tub, Split Bedroom Plan, Walk-In Closet(s)
- Flooring: Carpet, Vinyl
- Windows: Double Pane Windows
- Basement: None
- Number of fireplaces: 1
- Fireplace features: Factory Built, Family Room
Interior area
- Total structure area: 2,176
- Total interior livable area: 2,176 sqft
- Finished area above ground: 2,176
- Finished area below ground: 0
Property
Parking
- Parking features: Carport, Parking Pad
- Has carport: Yes
- Has uncovered spaces: Yes
Features
- Levels: One
- Stories: 1
- Patio & porch: Porch
- Exterior features: Other
Lot
- Size: 0.31 Acres
- Features: Level
- Residential vegetation: Grassed
Details
- Parcel number: 0060C 0121008
- Special conditions: As Is,No Disclosure
Construction
Type & style
- Home type: MobileManufactured
- Architectural style: Modular Home
- Property subtype: Single Family Residence, Manufactured Home
Materials
- Vinyl Siding
- Roof: Metal
Condition
- Resale
- New construction: No
- Year built: 2007
Utilities & green energy
- Sewer: Septic Tank
- Water: Public
- Utilities for property: Cable Available, Electricity Available, High Speed Internet, Propane, Sewer Connected, Water Available
Community & HOA
Community
- Features: Marina
- Subdivision: Highland Park
HOA
- Has HOA: No
- Services included: None
Location
- Region: Townsend
Financial & listing details
- Price per square foot: $101/sqft
- Tax assessed value: $86,128
- Annual tax amount: $1,012
- Date on market: 4/9/2026
- Cumulative days on market: 148 days
- Listing agreement: Exclusive Right To Sell
- Electric utility on property: Yes
Estimated market value
Not available
Estimated sales range
Not available
$2,199/mo
Price history
| Date | Event | Price |
|---|---|---|
| 8/4/2026 | Price change | $220,000-4.3%$101/sqft |
Source:  GAMLS #10730605 Report a problem GAMLS #10730605 Report a problem | ||
| 4/10/2026 | Listed for sale | $230,000+161.4%$106/sqft |
Source: Altamaha Basin BOR #27108 Report a problem | ||
| 7/23/2020 | Sold | $88,000-4.3%$40/sqft |
Source:  GAMLS #8817206 Report a problem GAMLS #8817206 Report a problem | ||
| 7/21/2020 | Pending sale | $92,000$42/sqft |
Source: DRB Realty & Properties LLC #8817206 Report a problem | ||
| 7/7/2020 | Listed for sale | $92,000-8%$42/sqft |
Source: DRB Realty & Properties LLC #8817206 Report a problem | ||
| 3/15/2019 | Listing removed | $100,000$46/sqft |
Source: DRB Realty & Properties LLC #8460621 Report a problem | ||
| 9/28/2018 | Listed for sale | $100,000+90.1%$46/sqft |
Source: DRB Realty & Properties LLC #8460621 Report a problem | ||
| 7/14/2017 | Sold | $52,600-12.3%$24/sqft |
Source: EXIT Realty solds #1397008030421464540 Report a problem | ||
| 5/11/2017 | Listed for sale | $60,000-31.9%$28/sqft |
Source: EXIT TEAM REALTY #123189 Report a problem | ||
| 2/20/2016 | Listing removed | $88,088$40/sqft |
Source: BRIKO LLC #07571034 Report a problem | ||
| 1/8/2016 | Listed for sale | $88,088+10%$40/sqft |
Source: BRIKO LLC #07571034 Report a problem | ||
| 12/1/2015 | Sold | $80,080+300.4%$37/sqft |
Source: Public Record Report a problem | ||
| 1/8/2007 | Sold | $20,000$9/sqft |
Source: Public Record Report a problem | ||
Public tax history
| Year | Property taxes | Tax assessment |
|---|---|---|
| 2025 | $1,211 +12.7% | $34,451 +9.6% |
| 2024 | $1,075 +2.8% | $31,420 -2.4% |
| 2023 | $1,046 +2.3% | $32,195 +3% |
| 2022 | $1,022 +7% | $31,253 +8.3% |
| 2021 | $956 +9.7% | $28,860 +6.7% |
| 2020 | $871 -7.8% | $27,045 -9.3% |
| 2019 | $944 +32.7% | $29,805 -2.7% |
| 2018 | $712 -27.6% | $30,621 -2% |
| 2017 | $983 -0.1% | $31,256 -0.2% |
| 2016 | $984 | $31,307 -2.7% |
| 2015 | $984 -0.1% | $32,169 -1.5% |
| 2014 | $985 -1.5% | $32,656 -1.5% |
| 2013 | $999 | $33,169 |
| 2012 | -- | -- |
| 2011 | -- | -- |
| 2010 | -- | -- |
| 2009 | -- | $28,198 |
| 2008 | -- | $28,198 +605% |
| 2007 | -- | $4,000 |
| 2006 | -- | $4,000 |
| 2005 | -- | $4,000 |
| 2004 | -- | $4,000 +150% |
| 2003 | -- | $1,600 |
Find assessor info on the county website
Monthly payment
Climate risks
Neighborhood: 31331
Nearby schools
Schools provided by the listing agent
- Elementary: Todd Grant
- Middle: Mcintosh
- High: Mcintosh Academy
Source: GAMLS. This data may not be complete. We recommend contacting the local school district to confirm school assignments for this home.
Similar homes
- $199,9004 bd2 ba1.5k sqft1045 Live Oak Lane NE, Townsend, GA 31331For Sale

 MLS ID #SA363186, Cindy Irwin, HomeSmart. Hive MLS
 - $199,9004 bd2 ba1.5k sqft1042 Live Oak Ln NE, Townsend, GA 31331Active
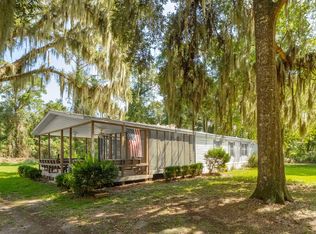
 MLS ID #10832349, Cindy N Irwin, HomeSmart. GAMLS
 - $249,9003 bd2 ba2.1k sqft1167 Pine Lake Loop SW, Townsend, GA 31331For Sale
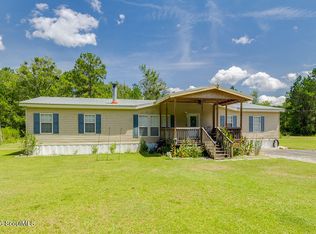 MLS ID #2001515, Morgan Yawn, Salt Coast Properties of Georgia. Scout MLS
 - $220,0003 bd2 ba1.1k sqft1283 Speckled Trout Cir NE, Townsend, GA 31331Active
 MLS ID #10833614, Katherine Carbaugh, Southern Classic Realtors. GAMLS
 - $235,0004 bd2 ba1.5k sqft1298 Speckled Trout Cir, Townsend, GA 31331ActiveMLS ID #10780432, Cheyanne Durrence, Salt Coast Properties. GAMLS
- $219,9003 bd2 ba1.2k sqft1096 Casey Rd NE, Townsend, GA 31331ActiveMLS ID #10832495, Isabella Causey, Coldwell Banker Southern Coast. GAMLS
- $249,0004 bd2 ba1.6k sqft1228 Hatcher Dr NE, Townsend, GA 31331ActiveMLS ID #10822419, Jasmin Ripoll, Keller Williams Realty Coastal. GAMLS
- $234,0002 bd2 ba1.2k sqft7272 Shellman Bluff Rd NE Unit 21, Townsend, GA 31331ActiveMLS ID #10712216, Lori Lynn, Coldwell Banker Access Realty. GAMLS
- $249,9003 bd2 ba1.3k sqft4334 Smith Rd SE, Townsend, GA 31331ActiveMLS ID #10826054, William L Duckworth IV, Duckworth Properties. GAMLS
- $224,9003 bd2 ba1.2k sqftLot 12 Casey Road NE, Townsend, GA 31331New ConstructionMLS ID #SA361311, Karoline Davis, Coldwell Banker Southern Coast. Hive MLS
- $224,9003 bd2 ba1.2k sqftLOT 12 Casey Rd, Townsend, GA 31331ActiveMLS ID #10813785, Isabella Causey, Coldwell Banker Southern Coast. GAMLS
