Classic Crescent Park cottage style home with updated interiors and preserved period details. Exterior brick cladding accented with Boston ivy, freshly painted interiors, gleaming hardwood floors, and original metal-framed casement windows. The spacious living room, wrapped in windows and a glass-paned door to the rear yard, features a fluted-mantel fireplace as the focal point. The formal dining room is highlighted by a modern five-light globe chandelier. The bright kitchen has space for a breakfast table and features newly painted taupe cabinetry with white tile countertops and full-height backsplashes, plus all-white appliances including a gas range, dishwasher, and refrigerator. 3 bedrooms and 2 updated dual-entry baths include one with tub and one with frameless-glass shower. The private rear yard with living wall provides raised garden beds, Japanese maples, and expansive brick patios that wrap around to one side of the home. Separate laundry room with washer/dryer, detached one-car garage, abundant off-street parking, and security alarm. Exceptional location just 2 blocks from Eleanor Pardee Park, 1 mile to University Avenue shops and restaurants, and access to acclaimed Palo Alto schools.
Sold for $4,500,000
$4,500,000
1301 Forest Ave, Palo Alto, CA 94301
3beds
1,716sqft
Single Family Residence, Residential
Built in 1941
6,420 Square Feet Lot
$4,434,000 Zestimate®
$2,622/sqft
$7,719 Estimated rent
Home value
$4,434,000
$4.08M - $4.83M
$7,719/mo
Zestimate® history
Owner options
List your home for rent
$7,719/mo
Rent Zestimate®
Find your next renter with Zillow Rental Manager. Plus, with online applications, you can quickly screen prospective tenants – for free.
$7,719/mo
Rent Zestimate®
Refinance and save
$28,377/mo
Est. payment
Refinancing to a lower rate could help reduce your monthly payments and save thousands over the life of the loan.
$28,377/mo
Est. payment
Explore your selling options
Work with a Zillow partner agent
Leverage their expertise and Zillow's premium Showcase listings to get your home seen by more buyers.
Get startedList with your own agent
Get your home in front of millions of buyers by listing it on Zillow.
Learn how to do itSell it yourself
Take full control of how buyers see your home on Zillow by listing For Sale by Owner (FSBO).
List your homeWhat's special
Fluted-mantel fireplacePrivate rear yardJapanese maplesBright kitchenBrick claddingExpansive brick patiosModern five-light globe chandelier
Zillow last checked:
Listing updated:
Listed by:
Carol and Nicole 07000304 650-740-7954,
Compass 650-462-1111
Bought with:
Lori Buecheler, 01859485
Compass
Olivia Maggi, 02180306
Compass
Source: MLSListings Inc,MLS#: ML82024047
Facts & features
Interior
Bedrooms & bathrooms
- Bedrooms: 3
- Bathrooms: 2
- Full bathrooms: 2
Rooms
- Room types: Laundry
Bedroom
- Features: WalkinCloset
Bathroom
- Features: StallShower, Tub
Dining room
- Features: EatinKitchen, FormalDiningRoom
Family room
- Features: NoFamilyRoom
Kitchen
- Features: Countertop_Tile
Heating
- Central Forced Air Gas
Cooling
- None
Appliances
- Included: Dishwasher, Disposal, Gas Oven/Range, Refrigerator, Dryer, Washer
- Laundry: Inside
Features
- Walk-In Closet(s)
- Flooring: Wood
- Number of fireplaces: 1
- Fireplace features: Living Room, Wood Burning
Interior area
- Total structure area: 1,716
- Total interior livable area: 1,716 sqft
Property
Parking
- Total spaces: 1
- Parking features: Detached
- Garage spaces: 1
Features
- Stories: 1
- Patio & porch: Balcony/Patio
- Exterior features: Back Yard
- Fencing: Wood
Lot
- Size: 6,420 Square Feet
Details
- Parcel number: 00320047
- Zoning: R1
- Special conditions: Standard
Construction
Type & style
- Home type: SingleFamily
- Architectural style: Cottage
- Property subtype: Single Family Residence, Residential
Materials
- Foundation: Concrete Perimeter
- Roof: Wood
Condition
- New construction: No
- Year built: 1941
Utilities & green energy
- Gas: PublicUtilities
- Sewer: Public Sewer
- Water: Public
- Utilities for property: Public Utilities, Water Public
Community & HOA
Location
- Region: Palo Alto
Financial & listing details
- Price per square foot: $2,622/sqft
- Tax assessed value: $346,502
- Annual tax amount: $4,213
- Date on market: 10/7/2025
- Listing agreement: ExclusiveRightToSell
- Listing terms: CashorConventionalLoan
Price history
| Date | Event | Price |
|---|---|---|
| 11/6/2025 | Sold | $4,500,000+23.3%$2,622/sqft |
Source:  MLSListings Inc #ML82024047 Report a problem MLSListings Inc #ML82024047 Report a problem | ||
| 10/21/2025 | Pending sale | $3,650,000$2,127/sqft |
Source: MLSListings Inc #ML82024047 Report a problem | ||
Public tax history
| Year | Property taxes | Tax assessment |
|---|---|---|
| 2025 | $4,213 +4.3% | $346,502 +2% |
| 2024 | $4,039 +1.5% | $339,709 +2% |
| 2023 | $3,978 +1.2% | $333,049 +2% |
| 2022 | $3,929 +2.1% | $326,520 +2% |
| 2021 | $3,849 +2.2% | $320,118 +1% |
| 2020 | $3,767 | $316,837 +2% |
| 2019 | $3,767 +3.7% | $310,626 +2% |
| 2018 | $3,635 | $304,536 +2% |
| 2017 | $3,635 +1.8% | $298,566 +2% |
| 2016 | $3,570 +4.1% | $292,712 +1.5% |
| 2015 | $3,430 +1.6% | $288,316 +2% |
| 2014 | $3,376 | $282,670 +0.5% |
| 2013 | -- | $281,393 +2% |
| 2012 | -- | $275,876 +2% |
| 2011 | -- | $270,468 +0.8% |
| 2010 | -- | $268,447 -0.2% |
| 2009 | -- | $269,086 +2% |
| 2008 | -- | $263,810 +2% |
| 2007 | -- | $258,638 +2% |
| 2006 | -- | $253,568 +2% |
| 2005 | -- | $248,597 +2% |
| 2004 | -- | $243,724 +1.9% |
| 2003 | -- | $239,258 +2% |
| 2002 | -- | $234,567 +2% |
| 2001 | -- | $229,968 |
Find assessor info on the county website
Neighborhood: Crescent Park
Nearby homes
- $6,435,5004 bd4 ba3k sqft1317 Forest Ave, Palo Alto, CA 94301Off Market
- $5,347,2004 bd3 ba2.3k sqft1299 Forest Ave, Palo Alto, CA 94301Off Market
- $7,322,9004 bd4 ba3.6k sqft1300 Dana Ave, Palo Alto, CA 94301Off Market
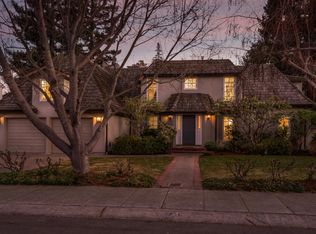
- $4,383,9003 bd2 ba2k sqft1333 Forest Ave, Palo Alto, CA 94301Off Market
- $5,408,0004 bd3 ba2.5k sqft1285 Forest Ave, Palo Alto, CA 94301Off Market
- $6,619,8004 bd3 ba3k sqft1290 Dana Ave, Palo Alto, CA 94301Off Market
- $7,626,7006 bd4 ba2.3k sqft1324 Dana Ave, Palo Alto, CA 94301Off Market
- $5,155,4003 bd3 ba2k sqft1302 Forest Ave, Palo Alto, CA 94301Off Market
Nearby schools
GreatSchools rating
- 9/10Duveneck Elementary SchoolGrades: K-5Distance: 0.6 mi
- 9/10Frank S. Greene Jr. MiddleGrades: 6-8Distance: 1.2 mi
- 10/10Palo Alto High SchoolGrades: 9-12Distance: 1.3 mi
Schools provided by the listing agent
- Elementary: DuveneckElementary
- Middle: DavidStarrJordanMiddle_1
- High: PaloAltoHigh
- District: PaloAltoUnified
Source: MLSListings Inc. This data may not be complete. We recommend contacting the local school district to confirm school assignments for this home.
Get a cash offer in 3 minutes
Find out how much your home could sell for in as little as 3 minutes with a no-obligation cash offer.
Estimated market value
$4,434,000
Get a cash offer in 3 minutes
Find out how much your home could sell for in as little as 3 minutes with a no-obligation cash offer.
Estimated market value
$4,434,000
- California
- Santa Clara County
- Palo Alto
- 94301
- Crescent Park
- 1301 Forest Ave
Nearby cities
Nearby neighborhoods
Nearby zip codes
Other Palo Alto Topics
