Skip main navigation
Sold
  • Price Unknown

    1301 Forsythe Ave, Monroe, LA 71201

    4beds
    5,061sqft
    Site Build, Residential
    Built in ----
    -- sqft lot
    $947,600 Zestimate®
    $--/sqft
    $3,363 Estimated rent

    Home value

    $947,600

    Estimated sales range

    Not available

    $3,363/mo

    Zestimate® history
    Loading
    Loading...

    Owner options

    List your home for rent

    $3,363/mo

    Rent Zestimate®

    Find your next renter with Zillow Rental Manager. Plus, with online applications, you can quickly screen prospective tenants – for free.

    Learn more

    $3,363/mo

    Rent Zestimate®

    Refinance and save

    Refinancing to a lower rate could help reduce your monthly payments and save thousands over the life of the loan.

    See today's rates

    Explore your selling options

    Work with a Zillow partner agent

    Leverage their expertise and Zillow's premium Showcase listings to get your home seen by more buyers.

    Get started

    List with your own agent

    Get your home in front of millions of buyers by listing it on Zillow.

    Learn how to do it

    Sell it yourself

    Take full control of how buyers see your home on Zillow by listing For Sale by Owner (FSBO).

    List your home

    What's special

    Arched stained-glass entryDanby marble foyerRetractable glass doorsWorkstation sinkLush garden surroundingsFlex spacePrivate hot tub
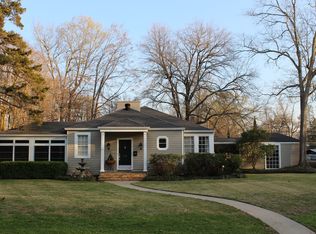
    Originally built in the late 1920s by Bill Riley, this stately English Tudor-style home sits on four landscaped lots and was featured in Bayou Life Magazine in 2023. The property blends preserved architectural character — arched stained-glass entry, copper gutters, Bevolo lighting, oak floors, Saltillo tile, and steel windows — with extensive modern upgrades. Recent renovations by current owners include retractable glass doors (2022), den back door replacement (2023), kitchen repaint + new Wolf range + new fridge (2023-24), master bath updates (2024), AC split on 3rd floor (2022), Generac whole-house generator (2022), new fireplace insert (2022), pool house renovation (2024-25), alarm system (2024), and deep freeze (2022), plus multiple touch-up repairs and maintenance. Interior features include a Danby marble foyer, designer Sherle Wagner powder room with Ann Sacks tile, an updated formal living room opening to the patio, a den with pecan built-ins, coffered ceilings, WBFP, and wet bar, and a formal dining room and breakfast room connecting to the chef’s kitchen with Calcutta Gold quartzite countertops, soft-close drawers, pot filler, and workstation sink. The primary suite offers a custom closet and spa bath with Carrara marble shower and freestanding tub. Upstairs includes 3 bedrooms, 2 ensuite baths, media room, and flex space, plus a 451-hsf gym with vaulted ceilings and infrared sauna. Resort-style grounds feature a covered outdoor kitchen and fireplace, black gunite pool with cabana, private hot tub, outdoor half bath, and lush garden surroundings.

    Zillow last checked:

    Listing updated:

    Listed by:

    Julie Hansen,

    DB Real Estate

    Bought with:

    Ashley Hubenthal

    John Rea Realty

    Source: NELAR,MLS#: 217175MLS Logo

    Facts & features

    Interior

    Bedrooms & bathrooms
    • Bedrooms: 4
    • Bathrooms: 4
    • Full bathrooms: 3
    • Partial bathrooms: 1
    Primary bedroom
    • Description: Floor: Wood
    • Level: Second
    • Area: 288
    Bedroom
    • Description: Floor: Wood
    • Level: Second
    • Area: 238
    Bedroom 1
    • Description: Floor: Wood
    • Level: Second
    • Area: 120
    Bedroom 2
    • Description: Floor: Wood
    • Level: Second
    • Area: 152.61
    Dining room
    • Description: Floor: Wood
    • Level: First
    • Area: 238.5
    Family room
    • Description: Floor: Tile
    • Level: First
    • Area: 309.06
    Kitchen
    • Description: Floor: Saltillo Tile
    • Level: First
    • Area: 288.6
    Living room
    • Description: Floor: Wood
    • Level: First
    • Area: 451.04
    Heating
    • Natural Gas, Central
    Cooling
    • Central Air, Electric, Multi Units
    Appliances
    • Included: Dishwasher, Disposal, Gas Range, Range Hood, Freezer, Ice Maker, Gas Water Heater
    • Laundry: Washer/Dryer Connect
    Features
    • Wet Bar, Walk-In Closet(s), Wireless Internet, Other
    • Windows: Single Pane, Double Pane Windows, Other, Some Stay
    • Number of fireplaces: 3
    • Fireplace features: Three or More
    Interior area
    • Total structure area: 6,271
    • Total interior livable area: 5,061 sqft

    Property

    Parking
    • Total spaces: 2
    • Parking features: Hard Surface Drv.
    • Garage spaces: 2
    • Has carport: Yes
    • Has uncovered spaces: Yes
    Features
    • Levels: Two & Half
    • Stories: 2
    • Patio & porch: Open Patio, Covered Patio, Other
    • Exterior features: Courtyard, Rain Gutters
    • Has private pool: Yes
    • Pool features: In Ground
    • Has spa: Yes
    • Spa features: In Ground
    • Fencing: Wood,Wrought Iron,Brick
    • Waterfront features: None
    Lot
    • Features: Sprinkler System, Garden, Outdoor Lighting, Formal Gardens, Professional Landscaping, Corner Lot, Irregular Lot, Cleared
    Details
    • Parcel number: 58238

    Construction

    Type & style
    • Home type: SingleFamily
    • Architectural style: Tudor
    • Property subtype: Site Build, Residential
    Materials
    • Brick Veneer, Other, Brick
    • Foundation: Pillar/Post/Pier, Slab
    • Roof: Architecture Style

    Utilities & green energy

    • Electric: Electric Company: Entergy
    • Gas: Installed, Natural Gas, Gas Company: Atmos
    • Sewer: Public Sewer
    • Water: Public, Electric Company: City
    • Utilities for property: Natural Gas Connected

    Community & HOA

    Community
    • Subdivision: Fairview Addn
    HOA
    • Has HOA: No
    • Amenities included: None
    • Services included: None
    Location
    • Region: Monroe

    Financial & listing details

    • Tax assessed value: $747,896
    • Annual tax amount: $8,118
    • Date on market: 11/17/2025
    • Road surface type: Paved

    Price history

    DateEventPrice
    1/20/2026Sold--
    Source: NELAR #217175 Report a problem
    11/25/2025Pending sale$959,000$189/sqft
    Source: NELAR #217175 Report a problem
    11/17/2025Listed for sale$959,000+4.8%$189/sqft
    Source: NELAR #217175 Report a problem
    12/20/2021Sold--
    Source: Public Record Report a problem
    6/17/2021Price change$915,000-1.5%$181/sqft
    Source: NELAR #194161 Report a problem
    12/16/2020Price change$929,000-3.7%$184/sqft
    Source: John Rea Realty #194161 Report a problem
    10/5/2020Price change$965,000-2%$191/sqft
    Source: John Rea Realty #194161 Report a problem
    7/31/2020Listed for sale$985,000$195/sqft
    Source: John Rea Realty #194161 Report a problem
    9/14/2006Sold--
    Source: Public Record Report a problem

    Public tax history

    YearProperty taxesTax assessment
    2025$8,118 -0.1%$74,790
    2024$8,124 +32.6%$74,790 +33.9%
    2023$6,125 +3.6%$55,859
    2022$5,910 +39.3%$55,859 +22.1%
    2021$4,242 $45,766
    2020$4,242 +0.6%$45,766
    2019$4,217 +31.2%$45,766 +26.6%
    2018$3,214 -4.8%$36,158
    2017$3,376 +0%$36,158 +46.6%
    2016$3,374 +60.9%$24,656
    2015$2,097 $24,656
    2014$2,097 +0.3%$24,656
    2013$2,091 +2.7%$24,656
    2012$2,037 -5.6%$24,656
    2011$2,157 +43.9%$24,656
    2010$1,499 $24,656
    Find assessor info on the county website

    Neighborhood: North Monroe

    Nearby schools

    GreatSchools rating
    Schools provided by the listing agent
    • Elementary: Sallie Humble/Lexington
    • Middle: Neville Junior High School
    • High: Neville Cy

    Source: NELAR. This data may not be complete. We recommend contacting the local school district to confirm school assignments for this home.

    Sell for more on Zillow
    Get a Zillow Showcase℠ listing at no additional cost and you could sell for .
    $947,600
    2% more
    +$18,952
    With Zillow Showcase(estimated)
    $966,552