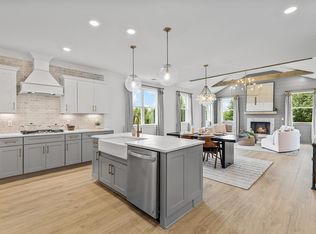
Popular Lincoln F floor plan on a prime corner lot with 3car garage, 5 beds,3.5 bath plus bonus room. The primary bed is on the first floor, plus open concept kitchen and great room with vaulted ceiling in the great room plus an office or formal dining room as well. The second story balcony offers amazing views of the neighborhood. Pine Creek Community has gorgeous countryside views, a stocked fishing pond/pier and wonderful nature trails. All homes have fully sodded yard and irrigation plus landscaping pkg. Photos are of another Lincoln not the one being built. Selections will vary. Ask me about our AMAZING SALES INCENTIVE OFF WITH A CONTRACT in OCTOBER with using builders preferred lender and title company. This home will be ready to close in JAN!
Closed
$899,990
1301 Galloping Hill Way Lot 228, Arrington, TN 37014
5beds
3,045sqft
Single Family Residence, Residential
Built in 2024
0.29 Acres Lot
$909,500 Zestimate®
$296/sqft
$4,740 Estimated rent
Home value
$909,500
$855,000 - $973,000
$4,740/mo
Zestimate® history
Owner options
List your home for rent
$4,740/mo
Rent Zestimate®
Find your next renter with Zillow Rental Manager. Plus, with online applications, you can quickly screen prospective tenants – for free.
$4,740/mo
Rent Zestimate®
Refinance and save
$6,192/mo
Est. payment
Refinancing to a lower rate could help reduce your monthly payments and save thousands over the life of the loan.
$6,192/mo
Est. payment
Explore your selling options
Work with a Zillow partner agent
Leverage their expertise and Zillow's premium Showcase listings to get your home seen by more buyers.
Get startedList with your own agent
Get your home in front of millions of buyers by listing it on Zillow.
Learn how to do itSell it yourself
Take full control of how buyers see your home on Zillow by listing For Sale by Owner (FSBO).
List your homeWhat's special
Zillow last checked:
Listing updated:
Listed by:
Chris Brando 931-286-4700,
Crescent Homes Realty, LLC
Bought with:
Chris Brando, 342288
Crescent Homes Realty, LLC
Source: RealTracs MLS as distributed by MLS GRID,MLS#: 2706124
Facts & features
Interior
Bedrooms & bathrooms
- Bedrooms: 5
- Bathrooms: 4
- Full bathrooms: 3
- 1/2 bathrooms: 1
- Main level bedrooms: 1
Bedroom 1
- Features: Full Bath
- Level: Full Bath
- Area: 266 Square Feet
- Dimensions: 19x14
Bedroom 2
- Features: Walk-In Closet(s)
- Level: Walk-In Closet(s)
- Area: 165 Square Feet
- Dimensions: 15x11
Bedroom 3
- Features: Walk-In Closet(s)
- Level: Walk-In Closet(s)
- Area: 154 Square Feet
- Dimensions: 11x14
Bedroom 4
- Features: Walk-In Closet(s)
- Level: Walk-In Closet(s)
- Area: 156 Square Feet
- Dimensions: 12x13
Bonus room
- Area: 156 Square Feet
- Dimensions: 13x12
Den
- Features: Combination
- Level: Combination
Dining room
- Features: Combination
- Level: Combination
- Area: 170 Square Feet
- Dimensions: 17x10
Kitchen
- Features: Eat-in Kitchen
- Level: Eat-in Kitchen
- Area: 187 Square Feet
- Dimensions: 17x11
Living room
- Area: 255 Square Feet
- Dimensions: 17x15
Heating
- Central, Natural Gas
Cooling
- Central Air
Appliances
- Included: Dishwasher, Disposal, Microwave, Built-In Electric Oven, Cooktop
Features
- Ceiling Fan(s), Entrance Foyer, Extra Closets, High Ceilings, Pantry, Smart Thermostat, Walk-In Closet(s), High Speed Internet
- Flooring: Carpet, Laminate, Tile
- Number of fireplaces: 1
- Fireplace features: Gas
Interior area
- Total structure area: 3,045
- Total interior livable area: 3,045 sqft
- Finished area above ground: 3,045
Property
Parking
- Total spaces: 2
- Parking features: Garage Door Opener, Garage Faces Front
- Attached garage spaces: 2
Features
- Levels: Two
- Stories: 2
- Patio & porch: Patio, Covered, Porch
- Exterior features: Balcony, Smart Irrigation
Lot
- Size: 0.29 Acres
- Features: Cul-De-Sac
Details
- Parcel number: 094114I C 02800 00023114I
- Special conditions: Standard
Construction
Type & style
- Home type: SingleFamily
- Architectural style: Contemporary
- Property subtype: Single Family Residence, Residential
Materials
- Fiber Cement
Condition
- New construction: Yes
- Year built: 2024
Utilities & green energy
- Sewer: STEP System
- Water: Private
- Utilities for property: Water Available, Underground Utilities
Community & HOA
Community
- Subdivision: Pine Creek Sec2
HOA
- Has HOA: Yes
- Amenities included: Underground Utilities, Trail(s)
- Services included: Maintenance Grounds
- HOA fee: $1,020 annually
Location
- Region: Arrington
Financial & listing details
- Price per square foot: $296/sqft
- Annual tax amount: $705
- Date on market: 9/20/2024
Price history
| Date | Event | Price |
|---|---|---|
| 12/30/2024 | Sold | $899,990$296/sqft |
Source:  RealTracs MLS as distributed by MLS GRID #2706124 Report a problem RealTracs MLS as distributed by MLS GRID #2706124 Report a problem | ||
| 10/13/2024 | Pending sale | $899,990$296/sqft |
Source: RealTracs MLS as distributed by MLS GRID #2706124 Report a problem | ||
| 9/23/2024 | Price change | $899,990-0.6%$296/sqft |
Source: RealTracs MLS as distributed by MLS GRID #2706124 Report a problem | ||
| 9/20/2024 | Listed for sale | $904,9900%$297/sqft |
Source: RealTracs MLS as distributed by MLS GRID #2706124 Report a problem | ||
| 9/14/2024 | Listing removed | $905,013$297/sqft |
Source: RealTracs MLS as distributed by MLS GRID #2703620 Report a problem | ||
| 9/13/2024 | Listed for sale | $905,013$297/sqft |
Source: RealTracs MLS as distributed by MLS GRID #2703620 Report a problem | ||
| 9/12/2024 | Listing removed | $905,013+0.4%$297/sqft |
Source: RealTracs MLS as distributed by MLS GRID #2694685 Report a problem | ||
| 9/8/2024 | Price change | $901,302+3.9%$296/sqft |
Source: RealTracs MLS as distributed by MLS GRID #2694685 Report a problem | ||
| 8/22/2024 | Listed for sale | $867,260$285/sqft |
Source: RealTracs MLS as distributed by MLS GRID #2694685 Report a problem | ||
| 8/22/2024 | Listing removed | -- |
Source: RealTracs MLS as distributed by MLS GRID #2675930 Report a problem | ||
| 8/14/2024 | Price change | $867,260+4.7%$285/sqft |
Source: RealTracs MLS as distributed by MLS GRID #2675930 Report a problem | ||
| 7/6/2024 | Listed for sale | $827,990-7.5%$272/sqft |
Source: RealTracs MLS as distributed by MLS GRID #2675930 Report a problem | ||
| 5/1/2024 | Listing removed | -- |
Source: RealTracs MLS as distributed by MLS GRID #2637972 Report a problem | ||
| 4/2/2024 | Listed for sale | $895,390$294/sqft |
Source: RealTracs MLS as distributed by MLS GRID #2637972 Report a problem | ||
| 4/1/2024 | Listing removed | -- |
Source: RealTracs MLS as distributed by MLS GRID #2625903 Report a problem | ||
| 3/3/2024 | Listed for sale | $895,390+3.5%$294/sqft |
Source: RealTracs MLS as distributed by MLS GRID #2625903 Report a problem | ||
| 3/1/2024 | Listing removed | -- |
Source: RealTracs MLS as distributed by MLS GRID #2616201 Report a problem | ||
| 2/4/2024 | Listed for sale | $865,290$284/sqft |
Source: RealTracs MLS as distributed by MLS GRID #2616201 Report a problem | ||
Public tax history
Tax history is unavailable.
Neighborhood: 37014
Nearby homes
- $879,0004 bd4 ba3k sqft1319 Galloping Hill Way LOT 204, Arrington, TN 37014Sold
- $2,067,500-- bd6 ba594 sqft4819 Murfreesboro Rd, Arrington, TN 37014Off Market
- $634,800-- bd-- ba-- sqft6206 Roberts Rd, Arrington, TN 37014Off Market
- $1,260,8005.2 Acres6200 Roberts Rd, Arrington, TN 37014Off Market

- $601,800-- bd1 ba1.6k sqft6205 Roberts Rd, Arrington, TN 37014Off Market
- $957,4115 bd4 ba3.2k sqft1269 Galloping Hill Way LOT 220, Arrington, TN 37014Sold
- $375,300-- bd1 ba1k sqft6210 Roberts Rd, Arrington, TN 37014Off Market
- $1,151,000-- bd2 ba4k sqft6209 Roberts Rd, Arrington, TN 37014Off Market
Nearby schools
GreatSchools rating
- 8/10Arrington Elementary SchoolGrades: PK-5Distance: 1 mi
- 8/10Fred J Page Middle SchoolGrades: 6-8Distance: 2.5 mi
- 9/10Fred J Page High SchoolGrades: 9-12Distance: 2.6 mi
Schools provided by the listing agent
- Elementary: Arrington Elementary School
- Middle: Fred J Page Middle School
- High: Fred J Page High School
Source: RealTracs MLS as distributed by MLS GRID. This data may not be complete. We recommend contacting the local school district to confirm school assignments for this home.
Get a cash offer in 3 minutes
Find out how much your home could sell for in as little as 3 minutes with a no-obligation cash offer.
Estimated market value
$909,500
Get a cash offer in 3 minutes
Find out how much your home could sell for in as little as 3 minutes with a no-obligation cash offer.
Estimated market value
$909,500
- Tennessee
- Williamson County
- Arrington
- 37014
- 1301 Galloping Hill Way Lot 228
Nearby cities
Nearby zip codes
Other Arrington Topics
