Skip main navigation
Off market
Street View
  • $1,067,900

    1301 Glencoe St, Denver, CO 80220

    5beds
    3,526sqft
    SingleFamily
    Built in 1939
    6,250 Square Feet Lot
    $1,067,900 Zestimate®
    $303/sqft
    $4,285 Estimated rent

    Home value

    $1,067,900

    $982,000 - $1.17M

    $4,285/mo

    Zestimate® history
    Loading
    Loading...

    Owner options

    List your home for rent

    $4,285/mo

    Rent Zestimate®

    Find your next renter with Zillow Rental Manager. Plus, with online applications, you can quickly screen prospective tenants – for free.

    Learn more

    $4,285/mo

    Rent Zestimate®

    Refinance and save

    $6,167/mo

    Est. payment

    Refinancing to a lower rate could help reduce your monthly payments and save thousands over the life of the loan.

    See today's rates

    $6,167/mo

    Est. payment

    Explore your selling options

    Work with a Zillow partner agent

    Leverage their expertise and Zillow's premium Showcase listings to get your home seen by more buyers.

    Get started

    List with your own agent

    Get your home in front of millions of buyers by listing it on Zillow.

    Learn how to do it

    Sell it yourself

    Take full control of how buyers see your home on Zillow by listing For Sale by Owner (FSBO).

    List your home

    What's special

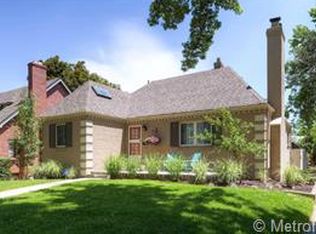
    This 1939 home was built by a neighborhood builder for himself so it has 50% more square feet than the average brick Tudor home in Mayfair. It has extra large rooms and many special touches like the large built-in cedar closet in the main hallway. The living room features a fireplace, vaulted ceiling with a beautiful chandelier and a cathedral window. The master suite has four built-in closets, private bath and a huge bedroom with windows on 2 sides and a door to a covered deck on the west side. Three bedrooms and two full baths on the first floor are complemented by two non-conforming bedrooms (easily fixed with egress windows) and bath in the basement. The basement also features a family room with fireplace, laundry room, two storage rooms and a huge workshop with lots of outlets for power tools. 14 windows make the basement rooms bright and pleasant for all activities. There are a total of 14 rooms in the house and 12 good sized closets. The house is set up in such a way that the 3rd bedroom on the first floor can be a den and the basement bedrooms can be offices or hobby rooms. The enormous attic is accessible via a pull-down stairway and has lighting and a partial floor for storing boxes. A new hail-resistant roof with extra attic ventilation and a transferable warranty was installed in May, 2020 and a new WiFi enabled garage door was installed in 2021. A new front porch was also constructed in 2021. The house features both restored antique and new modern lighting fixtures, most operated by dimmers. The front stairway goes directly to the basement and the back stairway has a landing for the back door to the yard. The landscape is low-maintenance and there is a sprinkler system. Five American Hornbeam trees with beautiful bark are in the front yard.

    This property is off market, which means it's not currently listed for sale or rent on Zillow. This may be different from what's available on other websites or public sources.
    Facts & features

    Interior

    Bedrooms & bathrooms
    • Bedrooms: 5
    • Bathrooms: 3
    • Full bathrooms: 2
    • 3/4 bathrooms: 1
    Heating
    • Baseboard, Other, Gas
    Cooling
    • Refrigerator
    Appliances
    • Included: Dishwasher, Dryer, Freezer, Garbage disposal, Microwave, Range / Oven, Refrigerator, Washer
    Features
    • Flooring: Softwood, Carpet, Hardwood, Linoleum / Vinyl
    • Basement: Partially finished
    • Has fireplace: Yes
    Interior area
    • Total interior livable area: 3,526 sqft

    Property

    Parking
    • Parking features: Garage - Detached
    Features
    • Exterior features: Brick
    Lot
    • Size: 6,250 Square Feet
    Details
    • Parcel number: 0606113013000

    Construction

    Type & style
    • Home type: SingleFamily
    Materials
    • Roof: Asphalt
    Condition
    • Year built: 1939

    Community & HOA

    Location
    • Region: Denver

    Financial & listing details

    • Price per square foot: $303/sqft
    • Tax assessed value: $935,000
    • Annual tax amount: $4,569

    Price history

    DateEventPrice
    7/15/2022Sold$935,000$265/sqft
    Source: Public Record Report a problem

    Public tax history

    YearProperty taxesTax assessment
    2024$4,569 +11.5%$58,960 -9.5%
    2023$4,098 +3.6%$65,180 +26.5%
    2022$3,956 +21.9%$51,530 -2.8%
    2021$3,245 +2.9%$53,010 +4.2%
    2020$3,154 +5%$50,879 -0.7%
    2019$3,005 $51,236 +11.3%
    2018$3,005 +0.3%$46,040
    2017$2,996 +24.5%$46,040 +18.8%
    2016$2,407 +15%$38,770
    2015$2,094 0%$38,770 +16.9%
    2014$2,095 -18.2%$33,170
    2013$2,561 +17.9%$33,170 +8.9%
    2012$2,172 +5.5%$30,460
    2011$2,058 +2.2%$30,460 -1.5%
    2010$2,013 -7.1%$30,910
    2009$2,166 -0.2%$30,910 -4.7%
    2008$2,170 +13.3%$32,440
    2007$1,916 +1.1%$32,440 +13.3%
    2006$1,895 +2.9%$28,620
    2005$1,842 +10.3%$28,620 -2.7%
    2003$1,669 +1.9%$29,400 +5.4%
    2002$1,638 $27,890 +13.7%
    2001-- $24,540
    Find assessor info on the county website

    Neighborhood: Hale

    Nearby schools

    GreatSchools rating
    Get a cash offer in 3 minutes
    Find out how much your home could sell for in as little as 3 minutes with a no-obligation cash offer.
    Estimated market value
    $1,067,900
    Get a cash offer in 3 minutes
    Find out how much your home could sell for in as little as 3 minutes with a no-obligation cash offer.
    Estimated market value
    $1,067,900