Charming Old Elmwood home with modern updates - A Perfect blend of classic and contemporary. Welcome to this beautifully updated 1950s home, where classic meets modern sophistcation. Nestled in a wonderful neighborhood, this home offers the perfect combination of vintage character and contemporary upgrades, ideal for those who appreciate timeless style with all the conveniences of today. The updated kitchen with gorgeous butcher block counter tops and shaker style cabinets opens into one of the dining areas with shiplap and large windows that let in tons of natural light. The kitchen also boasts a large walk in pantry and a subway tile backsplash. The tile inlay over the range is a nice touch. The formal dining is an open concept that has a seamless transition into the main living area with a marble surround fireplace as a focal point. The warm original hardwood floors have been lovingly refinished and are extremley inviting as soon as you step through the door and throughout the home. The primary retreat is a nice size with a barn door that separates the cozy spa-like ensuite that hosts a perfect vanity with granite counter, and a stand up tile shower with matching accents. One of the bedrooms has easy access to the guest bath that has a large vanity with granite counter, tiled shower with stylish accents, and a large art-like mirror. The third bedroom has private access to a nice half bath. Enjoy the outdoors with a fully fenced backyard, perfect for gardening, play, or relaxing on the open patio or stone courtyard. The classic architecture is complemented by a landscaped lawn and flower beds and a welcoming front approach. This home is adeally located near parks, schools, shopping, and dining, offering both convenience and a peaceful lifestyle. This rare find combines the best of both worlds - the timeless apeal of a 1950s home with all of the modern comforts that you crave. Don't miss your chance to make this beauty your new home. Just in time for Christmas!
Sold
Price Unknown
1301 Glenwood Dr, Abilene, TX 79605
3beds
1,788sqft
Single Family Residence
Built in 1950
0.28 Acres Lot
$305,700 Zestimate®
$--/sqft
$2,600 Estimated rent
Home value
$305,700
$281,000 - $333,000
$2,600/mo
Zestimate® history
Owner options
List your home for rent
$2,600/mo
Rent Zestimate®
Find your next renter with Zillow Rental Manager. Plus, with online applications, you can quickly screen prospective tenants – for free.
$2,600/mo
Rent Zestimate®
Refinance and save
Refinancing to a lower rate could help reduce your monthly payments and save thousands over the life of the loan.
Explore your selling options
Work with a Zillow partner agent
Leverage their expertise and Zillow's premium Showcase listings to get your home seen by more buyers.
Get startedList with your own agent
Get your home in front of millions of buyers by listing it on Zillow.
Learn how to do itSell it yourself
Take full control of how buyers see your home on Zillow by listing For Sale by Owner (FSBO).
List your homeWhat's special
Modern updatesMarble surround fireplaceClassic architectureStone courtyardTons of natural lightOpen patioOriginal hardwood floors
Zillow last checked:
Listing updated:
Listed by:
Brad Gray 0637131 325-267-3100,
Sendero Properties, LLC 325-267-3100,
Johnathon Morrow 0661938 325-518-6162,
Sendero Properties, LLC
Bought with:
Shelley Childress
Berkshire Hathaway HS Stovall
Source: NTREIS,MLS#: 20789397
Facts & features
Interior
Bedrooms & bathrooms
- Bedrooms: 3
- Bathrooms: 3
- Full bathrooms: 2
- 1/2 bathrooms: 1
Primary bedroom
- Features: En Suite Bathroom, Walk-In Closet(s)
- Level: First
- Dimensions: 12 x 11
Living room
- Features: Fireplace
- Level: First
- Dimensions: 13 x 16
Cooling
- Central Air
Appliances
- Included: Electric Range
Features
- Decorative/Designer Lighting Fixtures, Granite Counters, Cable TV
- Has basement: No
- Number of fireplaces: 1
- Fireplace features: Decorative
Interior area
- Total interior livable area: 1,788 sqft
Property
Parking
- Total spaces: 1
- Parking features: Driveway, Garage
- Garage spaces: 1
- Has uncovered spaces: Yes
Features
- Levels: One
- Stories: 1
- Pool features: None
- Fencing: Chain Link,Wood
Lot
- Size: 0.28 Acres
Details
- Parcel number: 51078
Construction
Type & style
- Home type: SingleFamily
- Architectural style: Craftsman,Detached
- Property subtype: Single Family Residence
Condition
- Year built: 1950
Utilities & green energy
- Sewer: Public Sewer
- Water: Public
- Utilities for property: Sewer Available, Water Available, Cable Available
Community & HOA
Community
- Subdivision: Hollis Sub Cont Ba 7
HOA
- Has HOA: No
Location
- Region: Abilene
Financial & listing details
- Tax assessed value: $273,469
- Annual tax amount: $2,947
- Date on market: 12/3/2024
- Cumulative days on market: 12 days
- Listing terms: Cash,Conventional
Price history
| Date | Event | Price |
|---|---|---|
| 1/15/2025 | Sold | -- |
Source: NTREIS #20789397 Report a problem | ||
| 12/30/2024 | Pending sale | $279,900$157/sqft |
Source: NTREIS #20789397 Report a problem | ||
| 12/16/2024 | Contingent | $279,900$157/sqft |
Source: NTREIS #20789397 Report a problem | ||
| 12/3/2024 | Price change | $279,900+1.8%$157/sqft |
Source: NTREIS #20789397 Report a problem | ||
| 11/9/2024 | Listed for sale | $275,000$154/sqft |
Source: Owner Report a problem | ||
Public tax history
| Year | Property taxes | Tax assessment |
|---|---|---|
| 2025 | $4,459 +51.5% | $273,469 +113.9% |
| 2024 | $2,943 +0.5% | $127,841 +0.7% |
| 2023 | $2,926 -21.3% | $126,955 -13.4% |
| 2022 | $3,720 | $146,519 +21.5% |
| 2021 | -- | $120,603 +0.7% |
| 2020 | $3,232 +5.9% | $119,821 +7.7% |
| 2019 | $3,051 +174.1% | $111,235 -3.6% |
| 2018 | $1,113 | $115,445 +4.5% |
| 2017 | $1,113 | $110,437 +1.6% |
| 2016 | $1,113 -9.8% | $108,670 +1.1% |
| 2015 | $1,234 | $107,493 +4.8% |
| 2014 | $1,234 | $102,548 +1.2% |
| 2013 | -- | $101,304 +0.8% |
| 2012 | -- | $100,502 |
| 2011 | -- | $100,502 -1% |
| 2010 | -- | $101,566 +1% |
| 2009 | -- | $100,529 -1% |
| 2008 | -- | $101,566 +7% |
| 2007 | -- | $94,896 +10% |
| 2006 | -- | $86,269 +4.7% |
| 2005 | -- | $82,420 +26.6% |
| 2004 | -- | $65,092 +2% |
| 2003 | -- | $63,833 -2.6% |
| 2002 | -- | $65,549 +2.6% |
| 2001 | -- | $63,898 |
Find assessor info on the county website
Neighborhood: River Oaks/Brookhollow
Nearby homes
- $228,600-- bd2 ba1.5k sqft1509 Glenwood Dr, Abilene, TX 79605Off Market
- $204,400-- bd2 ba1.5k sqft1502 Vegas Rd, Abilene, TX 79605Off Market
- $230,7003 bd2 ba1.6k sqft1517 Glenwood Dr, Abilene, TX 79605Off Market
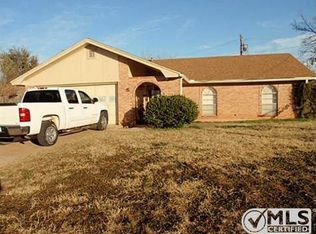
- $--2 bd2 ba1.5k sqft1326 Glenwood Dr, Abilene, TX 79605Sold

- $209,500-- bd2 ba1.6k sqft1518 Vegas Rd, Abilene, TX 79605Off Market
- $232,8003 bd2 ba1.6k sqft1525 Glenwood Dr, Abilene, TX 79605Off Market
- $16,312-- bd-- ba-- sqft1510 Glenwood Dr, Abilene, TX 79605Off Market
- $265,9003 bd2 ba1.7k sqft1526 Vegas Rd, Abilene, TX 79605Off Market
Nearby schools
GreatSchools rating
- 7/10Austin Elementary SchoolGrades: K-5Distance: 0.7 mi
- 3/10Madison Middle SchoolGrades: 6-8Distance: 1.2 mi
- 5/10Cooper High SchoolGrades: 9-12Distance: 1.9 mi
Schools provided by the listing agent
- Elementary: Jose Alcorta Sr.
- Middle: Mann
- High: Abilene
- District: Abilene ISD
Source: NTREIS. This data may not be complete. We recommend contacting the local school district to confirm school assignments for this home.
- Texas
- Taylor County
- Abilene
- 79605
- River Oaks/Brookhollow
- 1301 Glenwood Dr
