Skip main navigation
For sale
  • Price cut: $25K (7/8)
    $725,000

    1301 Grand View Dr, Saint Simons Island, GA 31522

    3beds
    2,000sqft
    : 
    Loading
    Get pre-qualified
    Condominium
    Built in 2007
    -- sqft lot
    $-- Zestimate®
    $363/sqft
    $899/mo HOA

    What's special

    Private pool with spaPainted kitchen cabinetsTwo porchesShades on glass doorsMicrowave ovenTop floor corner-front buildingGated condominium
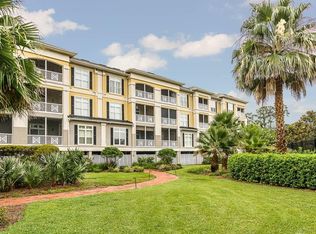
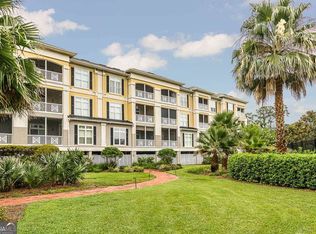
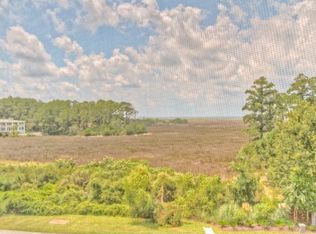
    A rare opportunity; “The best seat in the house.” Top floor, corner-front building, three bedrooms, three baths, two porches, with almost all overlooking trees and miles-of-march views. So private and quiet, with no one above you! Corner units have an extra attached storage room. Upgrades include new custom wood floors in all public spaces, new shower in Master bath, replaced tiles on porch floors, new washer and dryer, refrigerator, microwave oven, and painted kitchen cabinets. Replaced hot water heater and $2000 salt-water softener machine, and HVAC; shutters are on all windows and shades on glass doors. Grandview is a unique, exclusive, gated condominium located in Sea Palms West. It enjoys a private pool with spa, and gazebo where a grill is waiting. Optional membership into Sea Palms Country Club of walk to swim, members tennis, and fitness center. Also enjoy a topflight 18-hole golf course and restaurant. Long-term rentals only afford mostly owner-occupied residents as you neighbors. Reserved covered garage parking spaces # 9 and #10. Storage cage on right when exiting elevator. Pool gate code is 5750.
    210 days
    |
    209
    |
    4
    |

    Zillow last checked:

    Listing updated:

    Listed by:

    Margie Stockton 404-317-3212,

    Harry Norman, REALTORS

    Source: Scout MLS,MLS#: 1658395

    Loading...

      Facts & features

      Interior

      Bedrooms & bathrooms
      • Bedrooms: 3
      • Bathrooms: 3
      • Full bathrooms: 3
      Heating
      • Electric, Heat Pump
      Cooling
      • Electric, Heat Pump
      Appliances
      • Included: Dryer, Disposal, Double Oven, Dishwasher, Microwave, Plumbed For Ice Maker, Range, Refrigerator, Range Hood, Self Cleaning Oven, Washer, Water Softener
      • Laundry: Laundry Room
      Features
      • Built-in Features, Ceiling Fan(s), Crown Molding, Double Vanity, Elevator, High Ceilings, Soaking Tub, Walk-In Closet(s), Elevator Ready, Painted Woodwork, Separate Shower, Tub Only, Primary Suite, Split Plan, Breakfast Bar, Kitchen Island
      • Flooring: Carpet, Hardwood, Tile
      • Windows: Double Pane Windows, Plantation Shutters, Window Treatments
      • Has basement: No
      • Has fireplace: No
      • Fireplace features: Other
      • Common walls with other units/homes: 1 Common Wall,No One Above
      Interior area
      • Total interior livable area: 2,000 sqft
      Video & virtual tour

      Property

      Parking
      • Total spaces: 2
      • Parking features: Assigned, Covered, Driveway, Kitchen Level, Other, Paved, Parking Lot, Storage
      • Garage spaces: 2
      • Has uncovered spaces: Yes
      Accessibility
      • Accessibility features: No Steps
      Features
      • Patio & porch: Deck, Front Porch, Porch, Screened
      • Exterior features: Barbecue, Courtyard, Gas Grill, Lighting
      • Has private pool: Yes
      • Pool features: In Ground
      • Has spa: Yes
      • Spa features: Above Ground
      • Fencing: Chain Link,Fenced,Full
      • Has view: Yes
      • View description: Neighborhood, Natural Landscape
      Lot
      • Features: Cul-De-Sac, Greenbelt, Landscaped, Level, Private, Sprinklers In Front, Sprinklers In Rear
      Details
      • Additional structures: Cabana, Gazebo, Pool House
      • Parcel number: 0413607
      • Special conditions: Standard

      Construction

      Type & style
      • Home type: Condo
      • Property subtype: Condominium
      • Attached to another structure: Yes
      Materials
      • Stucco
      • Foundation: Slab
      • Roof: Composition
      Condition
      • Updated/Remodeled,As Is
      • Year built: 2007

      Utilities & green energy

      • Sewer: Public Sewer
      • Water: Public
      • Utilities for property: Cable Available, Electricity Available, Phone Available, Sewer Available, Water Available
      Green energy
      • Energy efficient items: Doors, Insulation, Windows

      Community & HOA

      Community
      • Features: Curbs, Gated, Street Lights
      • Security: Smoke Detector(s)
      • Subdivision: Grand View
      HOA
      • Has HOA: Yes
      • Amenities included: Barbecue, Elevator(s), Gated, Jogging Path, Management, Pool, Recreation Facilities, Spa/Hot Tub, Trail(s)
      • Services included: Maintenance Grounds, Pest Control, Trash, Other, Flood Insurance, Hazard Insurance
      • HOA fee: $829 monthly
      • HOA phone: 912-638-4590
      • Second HOA fee: $70 monthly
      • Second HOA name: Sea Palms West Association
      • Second HOA phone: 912-638-4590
      Location
      • Region: Saint Simons Island

      Financial & listing details

      • Price per square foot: $363/sqft
      • Tax assessed value: $567,000
      • Annual tax amount: $5,508
      • Date on market: 7/1/2026
      • Listing terms: 1031 Exchange,Cash,Conventional
      • Electric utility on property: Yes
      • Road surface type: Asphalt

        Estimated market value

        Not available

        Estimated sales range

        Not available

        Not available

        Price history

        DateEventPrice
        7/8/2026Price change$725,000-3.3%$363/sqft
        Source: FMLS GA #7691685 Report a problem
        7/1/2026Listed for sale$750,000$375/sqft
        Source: Scout MLS #1658395 Report a problem
        6/22/2026Pending sale$750,000$375/sqft
        Source: Scout MLS #1658395 Report a problem
        12/16/2025Listed for sale$750,000+66.7%$375/sqft
        Source: Scout MLS #1658395 Report a problem
        11/14/2014Sold$450,000-9.8%$225/sqft
        Source: Public Record Report a problem
        9/9/2014Listed for sale$499,000+24.8%$250/sqft
        Source: DeLoach Sotheby's International Realty #1570316 Report a problem
        3/25/2009Sold$399,900$200/sqft
        Source: Public Record Report a problem

        Public tax history

        YearProperty taxesTax assessment
        2025$5,508 +0.9%$226,800
        2024$5,460 -2%$226,800
        2023$5,573 +5.8%$226,800 +8%
        2022$5,267 +7.2%$210,000 +23%
        2021$4,913 $170,800
        2020-- $170,800
        2019$4,460 0%$170,800
        2018$4,460 $170,800 +4.8%
        2017$4,460 +4.8%$162,920
        2016$4,254 +8.8%$162,920 +8%
        2015$3,910 +7.5%$150,920
        2014$3,637 $150,920
        2013-- --
        2012-- --
        2011-- --
        2010-- --
        Find assessor info on the county website

        Monthly payment

        Est. payment

        Payment breakdown

        Explore the cost of this home by adjusting the details. Changes won't be saved.
        All calculations are estimates and provided by Zillow, Inc. for informational purposes only. Actual amounts may vary.
        HOA fees may include property taxes on listings classified as Co-Ops. Contact the listing agent and/or owner for fee details.
        Mortgage interest rates are dependent on a number of factors, including credit score, down payment, and repayment length. Interest rate data provided by Zillow Group Marketplace, Inc. as of 1/1/1970 from various mortgage lenders with which we have lead or other similar arrangements; the Estimated Payment is an average of those rates.
        See how much you could borrow to make a competitive offer.

        Climate risks

        Neighborhood: 31522

        Getting around

        2 / 100
        Car-Dependent
        26 / 100
        Somewhat Bikeable

        Nearby schools

        GreatSchools rating
        Schools provided by the listing agent
        • Elementary: Oglethorpe
        • Middle: Glynn Middle School
        • High: Glynn Academy

        Source: Scout MLS. This data may not be complete. We recommend contacting the local school district to confirm school assignments for this home.

        A local agent can set up tours, give advice and negotiate with sellers.

        A local lender can help you make sure your offer is ready when you are.

        Browse local experts

        Similar homes