Skip main navigation
Sold for $160,000
  • $160,000

    1301 Grant St, Redfield, IA 50233

    2beds
    1,501sqft
    Single Family Residence
    Built in 1910
    10,497.96 Square Feet Lot
    $159,600 Zestimate®
    $107/sqft
    $1,357 Estimated rent

    Home value

    $159,600

    $148,000 - $172,000

    $1,357/mo

    Zestimate® history
    Loading
    Loading...

    Owner options

    List your home for rent

    $1,357/mo

    Rent Zestimate®

    Find your next renter with Zillow Rental Manager. Plus, with online applications, you can quickly screen prospective tenants – for free.

    Learn more

    $1,357/mo

    Rent Zestimate®

    Refinance and save

    $1,123/mo

    Est. payment

    Refinancing to a lower rate could help reduce your monthly payments and save thousands over the life of the loan.

    See today's rates

    $1,123/mo

    Est. payment

    Explore your selling options

    Work with a Zillow partner agent

    Leverage their expertise and Zillow's premium Showcase listings to get your home seen by more buyers.

    Get started

    List with your own agent

    Get your home in front of millions of buyers by listing it on Zillow.

    Learn how to do it

    Sell it yourself

    Take full control of how buyers see your home on Zillow by listing For Sale by Owner (FSBO).

    List your home

    What's special

    Oversized primary bedroom
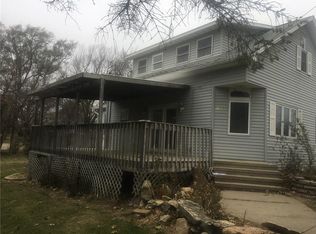
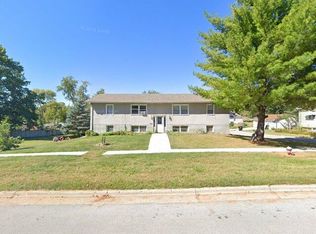
    Welcome to small-town living with space, flexibility, and opportunity at 1301 Grant St in Redfield! This home offers a layout that truly gives you options. The oversized primary bedroom is a standout feature, large enough that it could potentially be converted into two separate rooms if additional bedroom space is needed. Just off the primary suite, you'll find a dedicated flex space/home office, perfect for remote work, a nursery, workout space, or private sitting area. Storage is abundant throughout the home, offering practical functionality and room to stay organized. Upstairs, the partially finished attic provides even more versatility. Whether you need an additional bedroom, crafting room, playroom, hobby space, or creative retreat, this bonus room allows you to customize it to fit your lifestyle. The roof was also replaced in October of 2025. If you're looking for a home with solid space and the ability to add your own value and vision, this is an incredible opportunity. Bring your ideas and unlock the potential this home has to offer!

    Zillow last checked:

    Listing updated:

    Listed by:

    Kamryn O'Connor (515)771-0530,

    LPT Realty, LLC

    Bought with:

    Amber Irlbeck

    RE/MAX Concepts

    Source: DMMLS,MLS#: 735935MLS LogoOriginating MLS: Des Moines Area Association of REALTORS

    Facts & features

    Interior

    Bedrooms & bathrooms
    • Bedrooms: 2
    • Bathrooms: 1
    • Full bathrooms: 1
    • Main level bedrooms: 1
    Heating
    • Forced Air, Gas, Natural Gas
    Cooling
    • Central Air
    Appliances
    • Included: Dishwasher, Refrigerator, Stove
    • Laundry: Main Level
    Features
    • Eat-in Kitchen, Window Treatments
    • Flooring: Carpet
    • Basement: Daylight,Partially Finished
    Interior area
    • Total structure area: 1,501
    • Total interior livable area: 1,501 sqft
    • Finished area below ground: 448

    Property

    Parking
    • Total spaces: 2
    • Parking features: Detached, Garage, Two Car Garage
    • Garage spaces: 2
    Accessibility
    • Accessibility features: Grab Bars, Accessible Approach with Ramp
    Features
    • Levels: One and One Half
    • Stories: 1
    • Patio & porch: Deck, Open, Patio
    • Exterior features: Deck, Patio
    Lot
    • Size: 10,497 sqft
    • Dimensions: 75 x 140
    Details
    • Parcel number: 1304134009
    • Zoning: R

    Construction

    Type & style
    • Home type: SingleFamily
    • Architectural style: One and One Half Story
    • Property subtype: Single Family Residence
    Materials
    • Wood Siding
    • Foundation: Block
    • Roof: Asphalt,Shingle
    Condition
    • Year built: 1910

    Utilities & green energy

    • Sewer: Public Sewer
    • Water: Public

    Community & neighborhood

    Location
    • Region: Redfield

    Other

    Other facts
    • Listing terms: Cash,Conventional,FHA,USDA Loan,VA Loan
    • Road surface type: Concrete

    Price history

    DateEventPrice
    5/1/2026Sold$160,000-20%$107/sqft
    Source: DMMLS #735935 Report a problem
    4/22/2026Pending sale$200,000$133/sqft
    Source: DMMLS #735935 Report a problem
    4/13/2026Listing removed$200,000$133/sqft
    Source: DMMLS #735935 Report a problem
    3/11/2026Listed for sale$200,000$133/sqft
    Source: DMMLS #735935 Report a problem

    Public tax history

    YearProperty taxesTax assessment
    2025$1,386 +5.2%$112,320 +5.3%
    2024$1,318 -3.4%$106,700
    2023$1,364 +7.6%$106,700 +12.7%
    2022$1,268 -18.2%$94,660 +1.3%
    2021$1,550 +2.2%$93,460 +5.3%
    2020$1,516 -1.8%$88,750
    2019$1,544 +32.4%$88,750 +2.6%
    2018$1,166 $86,520 +30.2%
    2017$1,166 -9.6%$66,470 +1.9%
    2016$1,290 +12.6%$65,240
    2015$1,146 +2.1%$65,240
    2014$1,122 +7.1%$65,240
    2013$1,048 +3.8%--
    2012$1,010 +2.4%--
    2011$986 -3.1%--
    2010$1,018 -13.4%--
    2009$1,176 +2.3%--
    2008$1,150 +46.3%--
    2007$786 --

    Find assessor info on the county website

    Neighborhood: 50233

    Nearby schools

    GreatSchools rating
    Schools provided by the listing agent
    • District: West Central Community

    Source: DMMLS. This data may not be complete. We recommend contacting the local school district to confirm school assignments for this home.

    Get pre-qualified for a loan
    At Zillow Home Loans, we can pre-qualify you in as little as 5 minutes with no impact to your credit score.

    An equal housing lender. NMLS #10287.