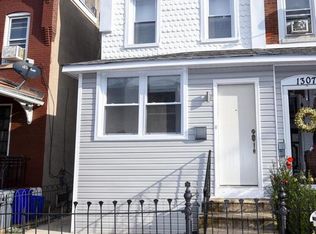
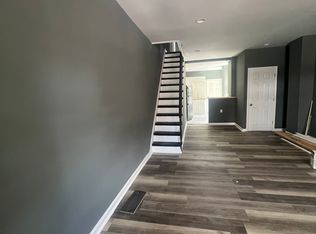
Presenting an exquisite new construction corner townhouse located in the vibrant city of Philadelphia! This contemporary 3-story home is a masterpiece of modern design, featuring white oak hardwood floors that grace every level. With 5 bedrooms and 3 full bathrooms, this home offers ample space for comfortable living. The open floor plan creates a seamless flow throughout the residence, ideal for both everyday living and hosting gatherings. A striking highlight of this home is the second-floor overlook, offering a captivating view of the first floor. Natural light pours in through the atrium window, illuminating the space and highlighting the elegant chandelier. The living area boasts an impressive accent wall of wood, complemented by a built-in fireplace and natural wood shelving, creating a cozy and inviting atmosphere. A formal dining room and the culinary delights of the gourmet kitchen where every detail has been meticulously designed for both style and functionality. The kitchen features a spacious island, elegantly crafted with quartz countertops, providing seating for three and creating the perfect space for casual dining or entertaining guests while you cook.The state-of-the-art appliances, including a built-in microwave, hood range, and refrigerator, elevate the kitchen to a new level of luxury. The wood cabinetry adds a touch of warmth and sophistication, offering ample storage space for all your culinary essentials. A built-in trash bin discreetly tucks away waste, maintaining the kitchen's seamless aesthetic. When it's time to unwind, step outside from the kitchen to the massive backyard, where you'll discover a sprawling outdoor space that beckons for relaxation and entertainment. The second floor invites you to experience comfort and style with two inviting bedrooms and a fabulous hall bathroom. Each bedroom offers a peaceful retreat, featuring thoughtful design elements and ample natural light, creating a serene ambiance for rest and relaxation.The fabulous hall bathroom exudes elegance with its wood accents, adding a touch of warmth and sophistication to the space. Convenience meets luxury with the addition of a separate laundry room on the second floor. Ascend to the third floor and discover the epitome of luxury living within the master suite. This private sanctuary beckons with a spacious sitting area, enveloped by a plethora of windows that invite natural sunlight. A generously sized walk-in closet, providing ample storage space for your wardrobe and personal belongings.Step into the dream bathroom, where royal porcelain tile flooring and shower walls exude opulence and elegance. The walk-in shower is large enough to accommodate a soaking tub, perfectly positioned next to a window, allowing you to bask in natural light as you indulge in a luxurious bath. As you make your way through the hallway, you'll encounter a delightful surprise—a wet bar that adds a touch of convenience and sophistication to the space. This thoughtful addition enhances the allure of the master suite, offering a perfect spot to prepare a refreshing drink before stepping out onto the rooftop deck. The finished basement adds versatility to the home, with 2 additional bedrooms and a full bathroom featuring a walk-in shower and a stylish wood bathroom vanity. This exceptional townhouse combines contemporary luxury with functional design, offering a unique opportunity to experience the best of city living. Don't miss out on the chance to call this remarkable property your new home! Not ready to be a home owner, well this beautiful property would make a great investment property with corporate short or long term tenants. Their is a management co inpace to handle everything.
Sold for $525,000
Zillow last checked:
Listing updated:
Bought with:
Caitlin Beck, RS329788
KW Empower
Source: Bright MLS,MLS#: PAPH2355542
Price history
| Date | Event | Price |
|---|---|---|
| 8/1/2024 | Sold | $525,000-4.4%$193/sqft |
Source:  Bright MLS #PAPH2355542 Report a problem Bright MLS #PAPH2355542 Report a problem | ||
| 6/8/2024 | Pending sale | $549,000$202/sqft |
Source: Bright MLS #PAPH2355542 Report a problem | ||
| 5/20/2024 | Contingent | $549,000$202/sqft |
Source: Bright MLS #PAPH2355542 Report a problem | ||
| 5/16/2024 | Listed for sale | $549,000-3.5%$202/sqft |
Source: Bright MLS #PAPH2355542 Report a problem | ||
| 5/14/2024 | Listing removed | -- |
Source: Bright MLS #PAPH2320226 Report a problem | ||
| 3/21/2024 | Price change | $569,000-5%$209/sqft |
Source: Bright MLS #PAPH2320226 Report a problem | ||
| 2/9/2024 | Listed for sale | $599,000+1231.1%$220/sqft |
Source: Bright MLS #PAPH2320226 Report a problem | ||
| 5/11/2023 | Sold | $45,000-43%$17/sqft |
Source: Bright MLS #PAPH2216844 Report a problem | ||
| 4/25/2023 | Pending sale | $79,000$29/sqft |
Source: Bright MLS #PAPH2216844 Report a problem | ||
| 3/29/2023 | Listed for sale | $79,000-33.6%$29/sqft |
Source: Bright MLS #PAPH2216844 Report a problem | ||
| 10/31/2022 | Listing removed | $119,000$44/sqft |
Source: Bright MLS #PAPH2163950 Report a problem | ||
| 10/11/2022 | Price change | $119,000-7.8%$44/sqft |
Source: Bright MLS #PAPH2163950 Report a problem | ||
| 9/28/2022 | Listed for sale | $129,000+158%$47/sqft |
Source: Bright MLS #PAPH2163950 Report a problem | ||
| 4/29/2022 | Sold | $50,000-28.5%$18/sqft |
Source: Bright MLS #PAPH2093356 Report a problem | ||
| 4/8/2022 | Pending sale | $69,900-4.1%$26/sqft |
Source: Bright MLS #PAPH2093356 Report a problem | ||
| 3/22/2022 | Price change | $72,900-2.7%$27/sqft |
Source: Bright MLS #PAPH2093356 Report a problem | ||
| 3/15/2022 | Price change | $74,900-6.3%$28/sqft |
Source: Bright MLS #PAPH2093356 Report a problem | ||
| 3/14/2022 | Listed for sale | $79,900+21.2%$29/sqft |
Source: Bright MLS #PAPH2093356 Report a problem | ||
| 3/9/2022 | Listing removed | $65,900$24/sqft |
Source: Bright MLS #PAPH2075698 Report a problem | ||
| 3/5/2022 | Pending sale | $65,900$24/sqft |
Source: Bright MLS #PAPH2075698 Report a problem | ||
| 3/3/2022 | Price change | $65,900-2.9%$24/sqft |
Source: Bright MLS #PAPH2075698 Report a problem | ||
| 2/22/2022 | Price change | $67,900-2.9%$25/sqft |
Source: Bright MLS #PAPH2075698 Report a problem | ||
| 2/19/2022 | Price change | $69,900-12.5%$26/sqft |
Source: Bright MLS #PAPH2075698 Report a problem | ||
| 1/29/2022 | Listed for sale | $79,900+17.7%$29/sqft |
Source: Bright MLS #PAPH2075698 Report a problem | ||
| 1/16/2022 | Listing removed | $67,900$25/sqft |
Source: Bright MLS #PAPH2036956 Report a problem | ||
| 1/4/2022 | Price change | $67,900-2.9%$25/sqft |
Source: Bright MLS #PAPH2036956 Report a problem | ||
| 12/22/2021 | Price change | $69,900-4.1%$26/sqft |
Source: Bright MLS #PAPH2036956 Report a problem | ||
| 12/16/2021 | Listed for sale | $72,900+339.2%$27/sqft |
Source: Bright MLS #PAPH2036956 Report a problem | ||
| 3/6/2019 | Sold | $16,600$6/sqft |
Source: Public Record Report a problem | ||
Nearby homes
Get a cash offer in 3 minutes
Find out how much your home could sell for in as little as 3 minutes with a no-obligation cash offer.
Estimated market value
$532,200
