Skip main navigation
Closed
  • $650,000

    1301 Haywood Park Dr, Waxhaw, NC 28173

    3beds
    2,878sqft
    Single Family Residence
    Built in 2016
    0.16 Acres Lot
    $650,400 Zestimate®
    $226/sqft
    $3,240 Estimated rent

    Home value

    $650,400

    $611,000 - $689,000

    $3,240/mo

    Zestimate® history
    Loading
    Loading...

    Owner options

    List your home for rent

    $3,240/mo

    Rent Zestimate®

    Find your next renter with Zillow Rental Manager. Plus, with online applications, you can quickly screen prospective tenants – for free.

    Learn more

    $3,240/mo

    Rent Zestimate®

    Refinance and save

    $4,067/mo

    Est. payment

    Refinancing to a lower rate could help reduce your monthly payments and save thousands over the life of the loan.

    See today's rates

    $4,067/mo

    Est. payment

    Explore your selling options

    Work with a Zillow partner agent

    Leverage their expertise and Zillow's premium Showcase listings to get your home seen by more buyers.

    Get started

    List with your own agent

    Get your home in front of millions of buyers by listing it on Zillow.

    Learn how to do it

    Sell it yourself

    Take full control of how buyers see your home on Zillow by listing For Sale by Owner (FSBO).

    List your home

    What's special

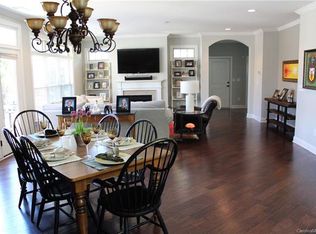
    $20,000 PRICE REDUCTION! Now is the Perfect Time to Invest in a Lifetime of Low-Maintenance Living in the Heart of Waxhaw! Full Coverage Home Warranty is Included! Ideally located just minutes from Downtown Waxhaw, with easy access to shopping, dining, and local attractions. This beautifully maintained home features Mohawk RevWood luxury vinyl plank flooring throughout the main level, fresh interior paint, and sun tubes that fill the space with additional natural light. The gourmet kitchen is a chef’s dream, complete with stainless steel appliances, granite countertops, and abundant cabinetry. The spacious primary suite on the main level includes private access to the covered patio, a luxurious bathroom with a zero-entry shower, dual vanities, and a walk-in closet. The split-bedroom layout offers privacy—perfect for a quiet home office or guest room. The open-concept floor plan allows seamless flow from the kitchen to the dining and living areas, all with views of the outdoor patio. A built-in bar adds charm and functionality to the living space. Upstairs, you'll find an ideal guest retreat with a large bonus room/flex space, an additional bedroom, and a full bathroom—perfect for extended stays or multi-generational living. Enjoy resort-style amenities including a clubhouse, pool, gym, and a calendar full of social activities. This one-owner home has been lovingly cared for and it shows—schedule your visit today and experience the pride of ownership for yourself!

    Zillow last checked:

    Listing updated:

    Listed by:

    Bryant Stadler bryant@BryantStadlerHomes.com,

    Helen Adams Realty

    Bought with:

    Rhonda Stephens

    Mark Spain Real Estate

    Source: Canopy MLS as distributed by MLS GRID,MLS#: 4298570MLS Logo

    Facts & features

    Interior

    Bedrooms & bathrooms
    • Bedrooms: 3
    • Bathrooms: 3
    • Full bathrooms: 3
    • Main level bedrooms: 2
    Primary bedroom
    • Level: Main
    Primary bedroom
    • Level: Upper
    Bedroom s
    • Level: Main
    Bathroom full
    • Level: Main
    Bathroom full
    • Level: Main
    Bathroom full
    • Level: Upper
    Bonus room
    • Level: Upper
    Dining room
    • Level: Main
    Kitchen
    • Level: Main
    Laundry
    • Level: Main
    Living room
    • Level: Main
    Office
    • Level: Main
    Heating
    • Natural Gas
    Cooling
    • Ceiling Fan(s), Central Air
    Appliances
    • Included: Dishwasher, Disposal, Electric Water Heater, Exhaust Fan, Microwave, Oven, Plumbed For Ice Maker
    • Laundry: Laundry Room, Lower Level
    Features
    • Breakfast Bar, Kitchen Island, Open Floorplan, Pantry, Storage, Walk-In Closet(s)
    • Flooring: Carpet, Tile, Vinyl
    • Doors: French Doors, Sliding Doors, Storm Door(s)
    • Windows: Insulated Windows
    • Has basement: No
    • Attic: Walk-In
    • Fireplace features: Family Room, Gas Log
    Interior area
    • Total structure area: 2,878
    • Total interior livable area: 2,878 sqft
    • Finished area above ground: 2,878
    • Finished area below ground: 0

    Property

    Parking
    • Total spaces: 4
    • Parking features: Driveway, Attached Garage, Garage Faces Front, Garage on Main Level
    • Attached garage spaces: 2
    • Uncovered spaces: 2
    Features
    • Levels: One and One Half
    • Stories: 1.5
    • Patio & porch: Awning(s), Covered, Front Porch, Patio, Side Porch
    • Exterior features: In-Ground Irrigation, Lawn Maintenance
    • Pool features: Community
    • Fencing: Back Yard
    Lot
    • Size: 0.16 Acres
    • Features: Level
    Details
    • Parcel number: 06186385
    • Zoning: AP2
    • Special conditions: Standard
    • Other equipment: Network Ready

    Construction

    Type & style
    • Home type: SingleFamily
    • Architectural style: Transitional
    • Property subtype: Single Family Residence
    Materials
    • Fiber Cement, Stone
    • Foundation: Slab
    Condition
    • New construction: No
    • Year built: 2016
    Details
    • Builder model: Promenade w Bonus
    • Builder name: Epcon

    Utilities & green energy

    • Sewer: Public Sewer
    • Water: City
    • Utilities for property: Cable Available, Electricity Connected

    Community & HOA

    Community
    • Features: Fifty Five and Older, Clubhouse, Fitness Center, Sidewalks, Street Lights
    • Security: Carbon Monoxide Detector(s), Smoke Detector(s)
    • Senior community: Yes
    • Subdivision: The Courtyards of Marvin
    HOA
    • Has HOA: Yes
    • HOA fee: $250 monthly
    • HOA name: CAM
    • HOA phone: 704-565-5009
    Location
    • Region: Waxhaw

    Financial & listing details

    • Price per square foot: $226/sqft
    • Tax assessed value: $670,400
    • Annual tax amount: $3,742
    • Date on market: 9/11/2025
    • Cumulative days on market: 240 days
    • Listing terms: Cash,Conventional,VA Loan
    • Exclusions: Wine Fridge, Washer/Dryer & Kitchen Fridge
    • Electric utility on property: Yes
    • Road surface type: Concrete, Paved

    Price history

    DateEventPrice
    6/8/2026Sold$650,000$226/sqft
    Source: Canopy MLS as distributed by MLS GRID #4298570 Report a problem
    5/7/2026Price change$650,000-3%$226/sqft
    Source: Canopy MLS as distributed by MLS GRID #4298570 Report a problem
    4/14/2026Price change$669,900-0.8%$233/sqft
    Source: Canopy MLS as distributed by MLS GRID #4298570 Report a problem
    3/28/2026Price change$675,000-1.5%$235/sqft
    Source: Canopy MLS as distributed by MLS GRID #4298570 Report a problem
    2/20/2026Price change$685,000-0.7%$238/sqft
    Source: Canopy MLS as distributed by MLS GRID #4298570 Report a problem
    1/5/2026Price change$690,000-1.4%$240/sqft
    Source: Canopy MLS as distributed by MLS GRID #4298570 Report a problem
    11/4/2025Price change$700,000-3.4%$243/sqft
    Source: Canopy MLS as distributed by MLS GRID #4298570 Report a problem
    9/11/2025Listed for sale$725,000+70%$252/sqft
    Source: Canopy MLS as distributed by MLS GRID #4298570 Report a problem
    4/8/2016Sold$426,500$148/sqft
    Source: Public Record Report a problem

    Public tax history

    YearProperty taxesTax assessment
    2025$3,742 +11.3%$670,400 +52.5%
    2024$3,361 +11.6%$439,500
    2023$3,013 -7.5%$439,500
    2022$3,257 +6.2%$439,500
    2021$3,068 -3.7%$439,500 +14.5%
    2020$3,186 +1.7%$383,800
    2019$3,133 +6.5%$383,800
    2018$2,941 $383,800
    2017$2,941 +87.1%$383,800 +94.3%
    2016$1,572 $197,500
    2015$1,572 $197,500
    Find assessor info on the county website

    Neighborhood: Marvin

    Nearby schools

    GreatSchools rating
    Schools provided by the listing agent
    • Elementary: Sandy Ridge
    • Middle: Marvin Ridge
    • High: Marvin Ridge

    Source: Canopy MLS as distributed by MLS GRID. This data may not be complete. We recommend contacting the local school district to confirm school assignments for this home.

    Get a cash offer in 3 minutes
    Find out how much your home could sell for in as little as 3 minutes with a no-obligation cash offer.
    Estimated market value
    $650,400
    Get a cash offer in 3 minutes
    Find out how much your home could sell for in as little as 3 minutes with a no-obligation cash offer.
    Estimated market value
    $650,400