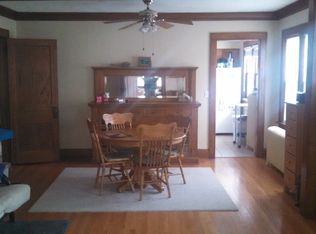
Welcome home to this stunning, light-filled 4BR/2BA residence in the heart of Saint Paul! Thoughtfully and extensively renovated, this home seamlessly blends timeless charm with modern finishes. The complete 2021 renovation transformed nearly every aspect of the home, featuring beautiful hardwood floors, a gorgeous chef's kitchen with quartz countertops, a full-height quartz backsplash, an oversized center island, stainless steel appliances, and an upgraded gas range perfect for cooking and entertaining. Both bathrooms were completely remodeled with stylish tile finishes, while major system upgrades included all new Anderson windows, central air conditioning with new ductwork, plumbing, all new electrical (including wiring, panel, breakers, outlets, and fixtures), insulation, and water heater producing peace of mind for years to come. Additional improvements include a brand-new roof and gutters installed in 2022, along with fresh interior and exterior paint. Outside, you'll find a detached garage and a welcoming yard to enjoy. Located on a quiet street in a centrally located Saint Paul neighborhood, this home offers convenient access to major highways, making commuting a breeze. You'll also be just minutes from Allianz Field, home of Minnesota United FC, along with nearby restaurants, parks, shopping, and all the amenities Saint Paul has to offer. This beautifully updated home is truly move-in ready and offers the perfect combination of modern comfort, quality updates, and an unbeatable location.
Closed
Zillow last checked:
Listing updated:
Bought with:
Malik Davis
Coldwell Banker Realty
Source: NorthstarMLS as distributed by MLS GRID,MLS#: 7104942
Price history
| Date | Event | Price |
|---|---|---|
| 10/2/2026 | Sold | $384,000$213/sqft |
Source:  NorthstarMLS as distributed by MLS GRID #7104942 Report a problem NorthstarMLS as distributed by MLS GRID #7104942 Report a problem | ||
| 9/4/2026 | Pending sale | $384,000$213/sqft |
Source: NorthstarMLS as distributed by MLS GRID #7104942 Report a problem | ||
| 8/11/2026 | Price change | $384,000-2.5%$213/sqft |
Source: NorthstarMLS as distributed by MLS GRID #7104942 Report a problem | ||
| 7/15/2026 | Listed for sale | $394,000+2.4%$219/sqft |
Source: NorthstarMLS as distributed by MLS GRID #7104942 Report a problem | ||
| 6/10/2026 | Listing removed | $3,200$2/sqft |
Source: Zillow Rentals Report a problem | ||
| 5/20/2026 | Listed for rent | $3,200+14.3%$2/sqft |
Source: Zillow Rentals Report a problem | ||
| 4/12/2023 | Listing removed | -- |
Source: Zillow Rentals Report a problem | ||
| 3/9/2023 | Listed for rent | $2,800+12%$2/sqft |
Source: Zillow Rentals Report a problem | ||
| 6/30/2022 | Listing removed | -- |
Source: NorthstarMLS as distributed by MLS GRID #6191316 Report a problem | ||
| 6/14/2022 | Price change | $384,900-2.5%$214/sqft |
Source: NorthstarMLS as distributed by MLS GRID #6191316 Report a problem | ||
| 6/7/2022 | Price change | $394,900-1.3%$219/sqft |
Source: NorthstarMLS as distributed by MLS GRID #6191316 Report a problem | ||
| 5/13/2022 | Listed for sale | $400,000+133.9%$222/sqft |
Source: NorthstarMLS as distributed by MLS GRID #6191316 Report a problem | ||
| 6/22/2021 | Listing removed | -- |
Source: Zillow Rental Manager Report a problem | ||
| 5/27/2021 | Listed for rent | $2,500$1/sqft |
Source: Zillow Rental Manager Report a problem | ||
| 2/23/2021 | Sold | $171,000-7.5%$95/sqft |
Source: NorthstarMLS as distributed by MLS GRID #5701505 Report a problem | ||
| 1/14/2021 | Listed for sale | $184,900+8.8%$103/sqft |
Source: DeLisle Company, Inc. #5701505 Report a problem | ||
| 12/10/2019 | Sold | $169,900$94/sqft |
Source: Public Record Report a problem | ||
| 4/24/2018 | Sold | $169,900+0.1%$94/sqft |
Source: Agent Provided Report a problem | ||
| 7/13/2015 | Sold | $169,700-5%$94/sqft |
Source: NorthstarMLS as distributed by MLS GRID #4611138 Report a problem | ||
| 5/19/2011 | Sold | $178,700+78.7%$99/sqft |
Source: Public Record Report a problem | ||
| 8/21/2008 | Sold | $100,000$56/sqft |
Source: Public Record Report a problem | ||
Get a cash offer in 3 minutes
Find out how much your home could sell for in as little as 3 minutes with a no-obligation cash offer.
Estimated market value
$384,000
