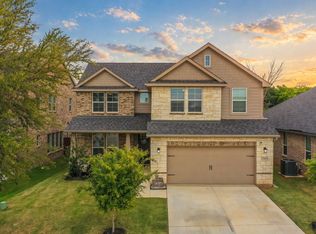
Embrace the allure of the stunning Sirona floor plan—an elegant two-story retreat spanning 3,065 square feet, blending contemporary design with thoughtful functionality. Whether you enter from the 2-car garage or the charming porch, the Sirona welcomes you into a world of sophisticated living. The first floor unfolds with a foyer leading to a convenient powder room on the left, setting the tone for practical luxury. Discover the heart of the home on this level—an open and airy space where the spacious kitchen takes center stage, boasting maximum counter space and a detached island. The dining room and family room seamlessly connect, fostering a sense of togetherness for you and your loved ones to create lasting memories. Additionally, the walk-in pantry will exceed your expectations, ensuring culinary delights are always at your fingertips. With the placement of the laundry room and mud bench off the garage entrance, practicality meets style in the Sirona. The owner's suite, a haven of seclusion and privacy, completes the main floor—allowing for maximum tranquility. Ascend the stairs to a second-floor paradise, where a gorgeous loft space awaits transformation into a functional haven—whether you desire an entertainment space or a designated homework area. Additionally, you’ll find the light-filled study up here, which offers versatility as a workout room or office. Three traditional bedrooms and two full bathrooms provide ample space for siblings or guests, completing the Sirona as a testament to Riverside Homebuilders' commitment to luxurious, yet practical, living.
Sold
Price Unknown
1301 Hickory Ct, Weatherford, TX 76086
4beds
3,065sqft
Single Family Residence
Built in 2025
7,666 Square Feet Lot
$423,200 Zestimate®
$--/sqft
$3,449 Estimated rent
Home value
$423,200
$389,000 - $461,000
$3,449/mo
Zestimate® history
Owner options
List your home for rent
$3,449/mo
Rent Zestimate®
Find your next renter with Zillow Rental Manager. Plus, with online applications, you can quickly screen prospective tenants – for free.
$3,449/mo
Rent Zestimate®
Refinance and save
Refinancing to a lower rate could help reduce your monthly payments and save thousands over the life of the loan.
Explore your selling options
Work with a Zillow partner agent
Leverage their expertise and Zillow's premium Showcase listings to get your home seen by more buyers.
Get startedList with your own agent
Get your home in front of millions of buyers by listing it on Zillow.
Learn how to do itSell it yourself
Take full control of how buyers see your home on Zillow by listing For Sale by Owner (FSBO).
List your homeWhat's special
Gorgeous loft spaceDining roomThree traditional bedroomsFamily roomSpacious kitchenLight-filled studyDetached island
Zillow last checked:
Listing updated:
Listed by:
Clinton Shipley 0602655 817-731-7595,
NTex Realty, LP 817-731-7595
Bought with:
Non-Mls Member
NON MLS
Source: NTREIS,MLS#: 20939136
Facts & features
Interior
Bedrooms & bathrooms
- Bedrooms: 4
- Bathrooms: 4
- Full bathrooms: 3
- 1/2 bathrooms: 1
Primary bedroom
- Features: Ceiling Fan(s), Dual Sinks, En Suite Bathroom, Garden Tub/Roman Tub, Separate Shower, Walk-In Closet(s)
- Level: First
- Dimensions: 15 x 12
Bedroom
- Features: Split Bedrooms, Walk-In Closet(s)
- Level: Second
- Dimensions: 14 x 14
Bedroom
- Features: Split Bedrooms
- Level: Second
- Dimensions: 14 x 14
Bedroom
- Features: Split Bedrooms, Walk-In Closet(s)
- Level: Second
- Dimensions: 18 x 12
Kitchen
- Features: Built-in Features, Eat-in Kitchen, Kitchen Island, Pantry, Stone Counters, Walk-In Pantry
- Level: First
- Dimensions: 19 x 8
Living room
- Features: Ceiling Fan(s), Fireplace
- Level: First
- Dimensions: 17 x 15
Living room
- Features: Ceiling Fan(s)
- Level: Second
- Dimensions: 13 x 20
Office
- Level: Second
- Dimensions: 13 x 11
Utility room
- Features: Utility Room
- Level: First
- Dimensions: 6 x 9
Heating
- Central, Electric, ENERGY STAR Qualified Equipment, Fireplace(s), Heat Pump
Cooling
- Central Air, Ceiling Fan(s), Electric, ENERGY STAR Qualified Equipment, Heat Pump
Appliances
- Included: Some Gas Appliances, Dishwasher, Electric Water Heater, Disposal, Gas Range, Microwave, Plumbed For Gas, Vented Exhaust Fan
- Laundry: Washer Hookup, Electric Dryer Hookup, Laundry in Utility Room
Features
- Decorative/Designer Lighting Fixtures, Eat-in Kitchen, High Speed Internet, Kitchen Island, Loft, Open Floorplan, Pantry, Cable TV, Walk-In Closet(s)
- Flooring: Carpet, Ceramic Tile, Luxury Vinyl Plank
- Windows: Window Coverings
- Has basement: No
- Number of fireplaces: 1
- Fireplace features: Family Room, Gas Starter, Masonry, Stone, Wood Burning
Interior area
- Total interior livable area: 3,065 sqft
Property
Parking
- Total spaces: 2
- Parking features: Concrete, Door-Multi, Driveway, Garage Faces Front, Garage, Garage Door Opener
- Attached garage spaces: 2
- Has uncovered spaces: Yes
Features
- Levels: Two
- Stories: 2
- Patio & porch: Rear Porch, Front Porch, Covered
- Exterior features: Rain Gutters
- Pool features: None
- Fencing: Wood
Lot
- Size: 7,666 Square Feet
- Features: Cul-De-Sac, Landscaped, Subdivision, Sprinkler System, Few Trees
Details
- Parcel number: 13010000
Construction
Type & style
- Home type: SingleFamily
- Architectural style: Traditional,Detached
- Property subtype: Single Family Residence
Materials
- Brick, Fiber Cement
- Foundation: Slab
- Roof: Composition
Condition
- New construction: Yes
- Year built: 2025
Utilities & green energy
- Sewer: Public Sewer
- Water: Public
- Utilities for property: Sewer Available, Underground Utilities, Water Available, Cable Available
Community & HOA
Community
- Features: Community Mailbox, Curbs, Sidewalks
- Security: Prewired, Security System, Carbon Monoxide Detector(s), Smoke Detector(s)
- Subdivision: Hickory Place Addition
HOA
- Has HOA: No
Location
- Region: Weatherford
Financial & listing details
- Date on market: 5/16/2025
- Cumulative days on market: 59 days
- Listing terms: Cash,Conventional,FHA,VA Loan
- Exclusions: minerals
Price history
| Date | Event | Price |
|---|---|---|
| 8/13/2025 | Sold | -- |
Source: NTREIS #20939136 Report a problem | ||
| 7/14/2025 | Pending sale | $444,900$145/sqft |
Source: NTREIS #20939136 Report a problem | ||
| 7/12/2025 | Price change | $444,900-1.1%$145/sqft |
Source: NTREIS #20939136 Report a problem | ||
| 6/24/2025 | Price change | $449,900-1.7%$147/sqft |
Source: NTREIS #20939136 Report a problem | ||
| 6/19/2025 | Price change | $457,875+0.5%$149/sqft |
Source: NTREIS #20939136 Report a problem | ||
| 6/16/2025 | Listed for sale | $455,725$149/sqft |
Source: NTREIS #20939136 Report a problem | ||
| 5/16/2025 | Contingent | $455,725$149/sqft |
Source: NTREIS #20939136 Report a problem | ||
| 5/16/2025 | Listed for sale | $455,725$149/sqft |
Source: NTREIS #20939136 Report a problem | ||
Public tax history
Tax history is unavailable.
Neighborhood: 76086
Nearby homes
- $485,0004 bd3 ba2.7k sqft1303 Hickory Ct, Weatherford, TX 76086For Sale
- $547,800-- bd-- ba3.4k sqft303 Bullard St, Weatherford, TX 76086Off Market
- $--4 bd2 ba1.9k sqft1307 Hickory Ct, Weatherford, TX 76086Sold

- $361,300-- bd-- ba1.8k sqft1300 Hickory Ct, Weatherford, TX 76086Off Market
- $350,600-- bd-- ba1.8k sqft1302 Hickory Ct, Weatherford, TX 76086Off Market
- $360,700-- bd-- ba1.8k sqft1311 Hickory Ct, Weatherford, TX 76086Off Market
- $405,000-- bd-- ba1.4k sqft1424 Cypress St, Weatherford, TX 76086Off Market
- $--3 bd3 ba2k sqft1325 Hickory Ct, Weatherford, TX 76086Sold
Nearby schools
GreatSchools rating
- 4/10Ikard Elementary SchoolGrades: PK-5Distance: 0.9 mi
- 5/10Tison Middle SchoolGrades: 6-8Distance: 2.1 mi
- 5/10Weatherford High SchoolGrades: 9-12Distance: 2.8 mi
Schools provided by the listing agent
- Elementary: Ikard
- Middle: Tison
- High: Weatherford
- District: Weatherford ISD
Source: NTREIS. This data may not be complete. We recommend contacting the local school district to confirm school assignments for this home.
Get a cash offer in 3 minutes
Find out how much your home could sell for in as little as 3 minutes with a no-obligation cash offer.
Estimated market value
$423,200
Get a cash offer in 3 minutes
Find out how much your home could sell for in as little as 3 minutes with a no-obligation cash offer.
Estimated market value
$423,200
- Texas
- Parker County
- Weatherford
- 76086
- 1301 Hickory Ct
