Welcome to 1301 Hidden Creek Ct in Winter Haven, FL—a charming retreat that perfectly blends modern amenities with serene country living, all without the constraints of an HOA. This home offers the tranquility of rural life while maintaining easy access to modern conveniences. At the heart of this single-story home is an open-concept layout that seamlessly connects the living room, dining area, and kitchen—perfect for both entertaining and daily life. The kitchen is equipped with modern appliances, ample cabinetry, and stylish countertops, complemented by durable vinyl plank flooring that extends throughout the home. This residence includes three well-appointed bedrooms, including a master suite that ensures comfort with its ensuite bathroom featuring a walk-in shower and ample closet space. The two additional bedrooms provide comfortable accommodations for family or guests, supported by a full secondary bathroom. Significant updates have been made to enhance comfort and functionality, including a freshly painted exterior, new landscaping, and an updated irrigation system. Practical additions such as a new pool pump, pool screen, hot water heater, and custom window treatments, including shades and shutters, make this home a standout choice. The expansive front porch and oversized screened lanai offering delightful outdoor living spaces that overlook the large fenced-in backyard with views of a vast cow pasture, offering a glimpse into pastoral tranquility. A detached garage, which can also serve as a workshop or gym, adds to the home’s appeal, alongside a side-load two-car garage with plenty of driveway space for additional parking and storage. This property is thoughtfully prepared to provide its new owners with a peaceful yet refined lifestyle, ideal for hosting gatherings or enjoying a quiet evening in a picturesque country setting.
Sold for $525,000
$525,000
1301 HIDDEN CREEK COURT, WINTER HAVEN, FL 33880
3beds
2,278sqft
Single Family Residence
Built in 1998
0.56 Acres Lot
$519,000 Zestimate®
$230/sqft
$2,736 Estimated rent
Home value
$519,000
$472,000 - $566,000
$2,736/mo
Zestimate® history
Owner options
List your home for rent
$2,736/mo
Rent Zestimate®
Find your next renter with Zillow Rental Manager. Plus, with online applications, you can quickly screen prospective tenants – for free.
$2,736/mo
Rent Zestimate®
Refinance and save
$3,577/mo
Est. payment
Refinancing to a lower rate could help reduce your monthly payments and save thousands over the life of the loan.
$3,577/mo
Est. payment
Explore your selling options
Work with a Zillow partner agent
Leverage their expertise and Zillow's premium Showcase listings to get your home seen by more buyers.
Get startedList with your own agent
Get your home in front of millions of buyers by listing it on Zillow.
Learn how to do itSell it yourself
Take full control of how buyers see your home on Zillow by listing For Sale by Owner (FSBO).
List your homeWhat's special
Pool screenEnsuite bathroomMaster suiteOversized screened lanaiNew pool pumpOpen-concept layoutExpansive front porch
Zillow last checked:
Listing updated:
Listed by:
Brock Jennings 863-990-5846,
THE MARKET REALTY COMPANY 863-999-4643
Bought with:
Catherine Torres, 3399676
IAD FLORIDA LLC
Source: Stellar MLS,MLS#: L4956884 Originating MLS: Lakeland
Originating MLS: Lakeland
Facts & features
Interior
Bedrooms & bathrooms
- Bedrooms: 3
- Bathrooms: 2
- Full bathrooms: 2
Rooms
- Room types: Den/Library/Office, Great Room, Utility Room
Primary bedroom
- Features: Walk-In Closet(s)
- Level: First
- Area: 266 Square Feet
- Dimensions: 14x19
Bedroom 2
- Features: Walk-In Closet(s)
- Level: First
- Area: 120 Square Feet
- Dimensions: 10x12
Bedroom 3
- Features: Storage Closet
- Level: First
- Area: 176 Square Feet
- Dimensions: 11x16
Den
- Level: First
- Dimensions: 11x13
Dining room
- Level: First
- Dimensions: 10x12
Kitchen
- Level: First
- Area: 165 Square Feet
- Dimensions: 15x11
Living room
- Level: First
- Area: 196 Square Feet
- Dimensions: 14x14
Heating
- Central
Cooling
- Central Air
Appliances
- Included: Dishwasher, Microwave, Range, Refrigerator
- Laundry: Inside, Laundry Room
Features
- Ceiling Fan(s), Kitchen/Family Room Combo, Open Floorplan, Split Bedroom, Walk-In Closet(s)
- Flooring: Luxury Vinyl
- Doors: French Doors, Outdoor Shower
- Windows: Shutters, Window Treatments
- Has fireplace: Yes
- Fireplace features: Family Room, Wood Burning
Interior area
- Total structure area: 3,319
- Total interior livable area: 2,278 sqft
Property
Parking
- Total spaces: 3
- Parking features: Garage Door Opener, Garage Faces Side, Parking Pad, Split Garage, Workshop in Garage
- Attached garage spaces: 3
- Has uncovered spaces: Yes
- Details: Garage Dimensions: 25x23
Features
- Levels: One
- Stories: 1
- Exterior features: Outdoor Shower, Rain Gutters
- Has private pool: Yes
- Pool features: In Ground, Screen Enclosure
Lot
- Size: 0.56 Acres
- Dimensions: 140 x 172
- Features: Corner Lot
Details
- Additional structures: Storage, Workshop
- Parcel number: 252904357025000280
- Special conditions: None
Construction
Type & style
- Home type: SingleFamily
- Property subtype: Single Family Residence
Materials
- Block, Brick, Stucco
- Foundation: Slab
- Roof: Shingle
Condition
- New construction: No
- Year built: 1998
Utilities & green energy
- Sewer: Septic Tank
- Water: Well
- Utilities for property: Cable Available, Electricity Available
Community & HOA
Community
- Pet fee: $0 monthly
- Subdivision: GREY FOX HOLLOW PH 02
HOA
- Has HOA: Yes
- HOA fee: $10 monthly
- HOA name: Grey Fox Hollow HOA James Barfield
- HOA phone: 863-292-9676
Location
- Region: Winter Haven
Financial & listing details
- Price per square foot: $230/sqft
- Tax assessed value: $411,197
- Annual tax amount: $6,083
- Date on market: 10/28/2025
- Cumulative days on market: 13 days
- Listing terms: Cash,Conventional,VA Loan
- Ownership: Fee Simple
- Total actual rent: 0
- Electric utility on property: Yes
- Road surface type: Paved
Price history
| Date | Event | Price |
|---|---|---|
| 12/16/2025 | Sold | $525,000$230/sqft |
Source:  Stellar MLS #L4956884 Report a problem Stellar MLS #L4956884 Report a problem | ||
| 11/10/2025 | Pending sale | $525,000$230/sqft |
Source: Stellar MLS #L4956884 Report a problem | ||
| 10/28/2025 | Listed for sale | $525,000+1.9%$230/sqft |
Source: Stellar MLS #L4956884 Report a problem | ||
| 4/4/2025 | Sold | $515,000$226/sqft |
Source: Stellar MLS #L4950638 Report a problem | ||
| 2/19/2025 | Pending sale | $515,000$226/sqft |
Source: Stellar MLS #L4950638 Report a problem | ||
| 2/10/2025 | Listed for sale | $515,000+30.4%$226/sqft |
Source: Stellar MLS #L4950638 Report a problem | ||
| 8/20/2024 | Listing removed | $394,999-1.3%$173/sqft |
Source: Stellar MLS #O5953023 Report a problem | ||
| 8/19/2021 | Sold | $400,000+1.3%$176/sqft |
Source: Agent Provided Report a problem | ||
| 6/28/2021 | Pending sale | $394,999$173/sqft |
Source: Stellar MLS #O5953023 Report a problem | ||
| 6/22/2021 | Listed for sale | $394,999+72.6%$173/sqft |
Source: Stellar MLS #O5953023 Report a problem | ||
| 3/30/2005 | Sold | $228,900+732.4%$100/sqft |
Source: Public Record Report a problem | ||
| 3/24/1997 | Sold | $27,500$12/sqft |
Source: Public Record Report a problem | ||
Public tax history
| Year | Property taxes | Tax assessment |
|---|---|---|
| 2025 | $5,316 -2.4% | $411,197 -2.3% |
| 2024 | $5,449 -1.5% | $421,040 +0.6% |
| 2023 | $5,534 +9.5% | $418,683 +10% |
| 2022 | $5,056 +128.4% | $380,621 +91% |
| 2021 | $2,214 +0.8% | $199,273 +1.4% |
| 2020 | $2,196 -0.1% | $196,522 +2.3% |
| 2019 | $2,198 -15.8% | $192,104 +1.9% |
| 2018 | $2,611 +1.8% | $188,522 +2.1% |
| 2017 | $2,566 +21.9% | $184,644 +2.1% |
| 2016 | $2,104 -1.8% | $180,846 +0.7% |
| 2015 | $2,142 -9.1% | $179,589 +0.8% |
| 2014 | $2,356 +10.2% | $178,164 +1.5% |
| 2013 | $2,138 +3.1% | $175,531 +1.7% |
| 2012 | $2,073 -12.1% | $172,597 -8.8% |
| 2011 | $2,360 -21.4% | $189,313 -16.6% |
| 2010 | $3,001 -22.8% | $226,942 -15.7% |
| 2009 | $3,886 0% | $269,144 -5.7% |
| 2008 | $3,888 | $285,416 |
| 2007 | -- | -- |
| 2006 | $4,455 | -- |
| 2005 | -- | -- |
| 2004 | $2,267 -0.6% | -- |
| 2003 | $2,280 +3.3% | $161,840 +4.9% |
| 2002 | $2,207 +1.9% | $154,343 +1.6% |
| 2001 | $2,166 | $151,912 |
Find assessor info on the county website
Neighborhood: 33880
Nearby homes
- $542,7006 bd3 ba3.2k sqft1303 Hidden Creek Ct, Winter Haven, FL 33880Off Market
- $605,0004 bd3 ba3.2k sqft1201 Grey Fox Hollow Dr, Winter Haven, FL 33880Sold
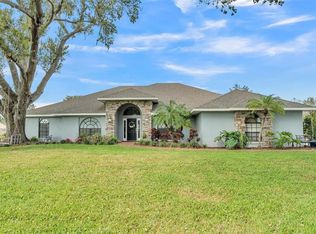
- $545,0004 bd2 ba2.7k sqft1401 Hidden Creek Ln, Winter Haven, FL 33880Off Market
- $464,8003 bd2 ba2.1k sqft1305 Hidden Creek Ct, Winter Haven, FL 33880Off Market
- $464,1004 bd3 ba2.3k sqft1400 Hidden Creek Ln, Winter Haven, FL 33880Off Market
- $463,2003 bd2 ba2k sqft1306 Hidden Creek Ct, Winter Haven, FL 33880Off Market
- $440,3003 bd3 ba2.6k sqft1203 Grey Fox Hollow Dr, Winter Haven, FL 33880Off Market
- $403,2005 bd3 ba2.3k sqft1307 Hidden Creek Ct, Winter Haven, FL 33880Off Market
Nearby schools
GreatSchools rating
- 2/10Eagle Lake Elementary SchoolGrades: PK-5Distance: 3.4 mi
- 4/10Westwood Middle SchoolGrades: 6-8Distance: 3.9 mi
- 2/10Lake Region High SchoolGrades: 9-12Distance: 4.3 mi
Get a cash offer in 3 minutes
Find out how much your home could sell for in as little as 3 minutes with a no-obligation cash offer.
Estimated market value
$519,000
Get a cash offer in 3 minutes
Find out how much your home could sell for in as little as 3 minutes with a no-obligation cash offer.
Estimated market value
$519,000
- Florida
- Polk County
- Winter Haven
- 33880
- 1301 HIDDEN CREEK COURT
Nearby cities
Nearby neighborhoods
Nearby zip codes
Other Winter Haven Topics
