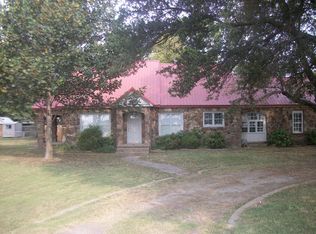
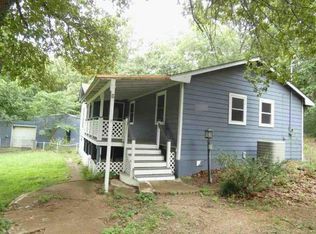
1301 Hwy 67 S, Tuckerman, AR | $65,000 Charming and super affordable 3-bedroom home situated on a spacious 200' x 150' corner lot surrounded by mature pecan trees! Built in 1942, this 1,284 sq. ft. home features a great layout, a cozy corner fireplace with gas logs, central heat, and an 8' x 8' covered front porch with window awnings. Key Features & Updates: 3 Bedrooms / 1 Bath (1,284 sq. ft.) Exterior: Updated roof, metal siding, updated windows, plus partial chain-link and wood fencing. Interior: LVP flooring in the living room, dining room, kitchen, and laundry room. Utilities & Comfort: Gas water heater, central heat, gas log fireplace, and window AC in the living room. Outbuildings: 14' x 30' detached garage/storage building. This property has received major big-ticket improvements and offers incredible potential. While some remaining update items may limit financing options (check with your lender regarding conventional loan requirements), it remains an unbeatable value at this price point! (Note: Appointments are required prior to showing as pets are on the premises.) Cedar Closet in master bedroom, Attic access in
For sale
$65,000
1301 Highway 67, Tuckerman, AR 72473
3beds
1,284sqft
Single Family Residence
Built in 1942
0.69 Acres Lot
$80,500 Zestimate®
$51/sqft
$-- HOA
What's special
Updated windowsMetal sidingCentral heatAttic accessUpdated roof
- 5 days
- 133
- 13
Likely to sell faster than
Zillow last checked:
Listing updated:
Listed by:
Julie Moss 870-217-2154,
Honey Realty & Insurance 870-523-8878
Source: Northeast Arkansas BOR,MLS#: 10132679
Facts & features
Interior
Bedrooms & bathrooms
- Bedrooms: 3
- Bathrooms: 1
- Full bathrooms: 1
- Main level bedrooms: 3
Primary bedroom
- Description: Window Ac & Cedar Closet
- Level: Main
Bedroom 2
- Description: With Window Ac
- Level: Main
Bedroom 3
- Description: With Window Ac
- Level: Main
Dining room
- Description: Wood Floors
Kitchen
- Description: Updated Lvt
Living room
- Description: Wood Floors W/ Window Ac
Basement
- Area: 0
Heating
- Central, Natural Gas
Cooling
- Wall/Window Unit(s)
Appliances
- Included: Gas Range, Gas Water Heater
- Laundry: Laundry Room, Next To Dining Room Updated Lvp
Features
- Ceiling Fan(s)
- Flooring: Carpet, Hardwood, Vinyl
- Windows: Curtains
- Has basement: No
- Has fireplace: Yes
- Fireplace features: Gas Log
Interior area
- Total structure area: 1,284
- Total interior livable area: 1,284 sqft
- Finished area above ground: 1,284
Property
Parking
- Parking features: No Garage
Features
- Levels: One
- Fencing: 2 Side,Wood
Lot
- Size: 0.69 Acres
- Dimensions: 0.69 acre. Lot dimensions 200 x 150
- Features: Corner Lot, Level
Details
- Additional structures: Outbuilding
- Parcel number: 01000962000
- Zoning: R-1
Construction
Type & style
- Home type: SingleFamily
- Architectural style: Traditional
- Property subtype: Single Family Residence
Materials
- Metal Siding
- Foundation: Crawl Space
- Roof: 3-Tab Shingles
Condition
- Year built: 1942
Utilities & green energy
- Electric: Entergy
- Gas: Natural Gas
- Sewer: City Sewer
- Water: Public
- Utilities for property: Natural Gas Connected
Community & HOA
Community
- Subdivision: Mcdaniel
Location
- Region: Tuckerman
Financial & listing details
- Price per square foot: $51/sqft
- Tax assessed value: $70,850
- Annual tax amount: $622
- Date on market: 10/2/2026
- Listing terms: Conventional
Estimated market value
$80,500
$56,000 - $109,000
$892/mo
Price history
| Date | Event | Price |
|---|---|---|
| 10/2/2026 | Listed for sale | $65,000+18.2%$51/sqft |
Source: Northeast Arkansas BOR #10132679 Report a problem | ||
| 12/29/2006 | Sold | $55,000$43/sqft |
Source: Agent Provided Report a problem | ||
Public tax history
| Year | Property taxes | Tax assessment |
|---|---|---|
| 2025 | -- | $11,247 +4.8% |
| 2024 | $37 -57.3% | $10,736 +5% |
| 2023 | $86 -25.5% | $10,225 +4.2% |
| 2022 | $116 +34.7% | $9,816 +4.3% |
| 2021 | $86 +30.4% | $9,407 -10.2% |
| 2020 | $66 | $10,470 |
| 2019 | -- | $10,470 +28% |
| 2018 | $51 +93.4% | $8,180 |
| 2017 | $26 | $8,180 |
| 2015 | -- | $8,180 |
| 2014 | -- | $8,180 +0.4% |
| 2013 | -- | $8,150 +11.2% |
| 2012 | -- | $7,327 |
Find assessor info on the county website
Monthly payment
Est. payment
Payment breakdown
Explore the cost of this home by adjusting the details. Changes won't be saved.Climate risks
Neighborhood: 72473
Nearby schools
Schools provided by the listing agent
- Elementary: Tuckerman
- Middle: Tuckerman
- High: Tuckerman
Source: Northeast Arkansas BOR. This data may not be complete. We recommend contacting the local school district to confirm school assignments for this home.
Similar homes
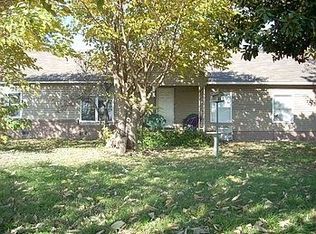
- $80,0003 bd2 ba1.1k sqft302 Norma St, Tuckerman, AR 72473For Sale
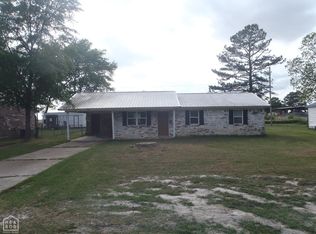 MLS ID #10129044, Mary Reid, Bratcher Real Estate. Northeast Arkansas BOR
 - $84,9002 bd1 ba990 sqft303 Choate St, Tuckerman, AR 72473For Sale
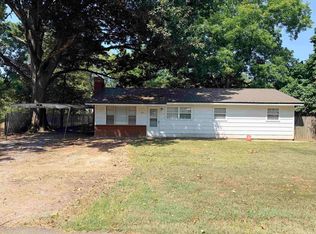
 MLS ID #26032987, Rebecca L Platt, Coldwell Banker Village Communities. CARMLS
 - $69,9003 bd1 ba1.2k sqft402 Highway 224 E, Swifton, AR 72471For Sale
 MLS ID #26031614, Joey Seibert, Seibert Real Estate. CARMLS
 - $--3 bd1 ba1.1k sqft3699 Jackson #1, Bradford, AR 72020Auction
 Auction.com 1
 - $95,0003 bd1 ba1k sqft905 Morgan St, Newark, AR 72562For SaleMLS ID #26033506, Angela M Rudd, LPT Realty NLR. CARMLS
- $90,0002 bd1 ba1.4k sqft2817 Claire Dr, Newport, AR 72112For SaleMLS ID #26027206, Ashlee Jones, Century 21 Parker & Scroggins Realty - Conway. CARMLS
