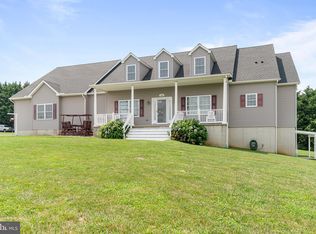
Impeccable Colonial Backing to Farmland. Welcome to this stunning 4-bedroom, 2.5-bath colonial nestled on a picturesque 0.92-acre lot. No HOA! Beautifully maintained! A curved driveway leads to a stately columned front porch and custom paver walkway, setting the tone for timeless elegance and curb appeal. Front balcony is the perfect location for your holiday decor! Sit on your front porch and enjoy the view! A horse farm is located across the street. Inside, the heart of the home is the incredible kitchen, featuring custom Kraftmaid Pewter Glazed cabinetry, Corian countertops, and thoughtful upgrades throughout. Kitchen adjoins the living and dining areas for easy entertaining. Hardwood floors and custom moldings add warmth and character, while the spacious layout offers both functionality and flow. The upstairs offers an owner's suite with a walk-in closet, adjoining primary bathroom with an incredible custom, recently updated shower! Closets have organizers to add more storage space! The full basement is an open slate ready for your vision—already equipped with a coated floor for protection and durability, it offers endless possibilities for additional living or recreational space. Steps lead to the backyard area. Step outside to a large covered deck, perfect for entertaining, that steps down to an EP Henry patio surrounded by a fenced yard. Additional outdoor highlights include paver sidewalks, ample exterior storage or workspace with a 14'x14' shed and 12'x16' shed. Hate mulching? No need to worry, this one has river rock throughout for easy maintaining. The property backs to farmland. Enjoy peace of mind with a basement waterproofing system, major updated components (5 -year-old) are dual-zone HVAC, and a roof. Attic temperature control fan for energy savings. The climate-controlled attached two-car garage and convenient main-level laundry add everyday comfort. Located in the highly regarded Rising Sun School District (buyer to verify), this home truly has it all—charm, space, and quality craftsmanship in a serene setting. Convenience is not a problem for the location is near schools, shopping, restaurants and the towns of Port Deposit, Rising Sun and Perryville. Minutes to I-95, Route 40 and Route 1. Schedule showings starting on Friday. Don’t miss your chance to make this exceptional home yours!
Sold for $569,000
Zillow last checked:
Listing updated:
Bought with:
Victoria Antoine, 5003804
American Premier Realty, LLC
Source: Bright MLS,MLS#: MDCC2018334
Price history
| Date | Event | Price |
|---|---|---|
| 9/3/2025 | Sold | $569,000$228/sqft |
Source:  Bright MLS #MDCC2018334 Report a problem Bright MLS #MDCC2018334 Report a problem | ||
| 8/7/2025 | Pending sale | $569,000$228/sqft |
Source: Bright MLS #MDCC2018334 Report a problem | ||
| 8/7/2025 | Listing removed | $569,000$228/sqft |
Source: Bright MLS #MDCC2018334 Report a problem | ||
| 7/30/2025 | Price change | $569,000-4.4%$228/sqft |
Source: Bright MLS #MDCC2018334 Report a problem | ||
| 7/24/2025 | Listed for sale | $595,000+91.9%$239/sqft |
Source: Bright MLS #MDCC2018334 Report a problem | ||
| 9/15/2020 | Sold | $310,000-15.1%$124/sqft |
Source: Public Record Report a problem | ||
| 6/9/2008 | Sold | $365,000-13.1%$146/sqft |
Source: Public Record Report a problem | ||
| 12/10/2007 | Listed for sale | $420,000+31.3%$169/sqft |
Source: VLS Homes Report a problem | ||
| 8/23/2004 | Sold | $320,000+300%$128/sqft |
Source: Public Record Report a problem | ||
| 6/12/2003 | Sold | $80,000$32/sqft |
Source: Public Record Report a problem | ||
Nearby homes
- $559,9004 bd4 ba2.4k sqft1281 Hopewell Rd, Port Deposit, MD 21904Off Market
- $621,500-- bd4 ba3.8k sqft1309 Hopewell Rd, Port Deposit, MD 21904Off Market
- $406,900-- bd2 ba1.9k sqft1261 Hopewell Rd, Port Deposit, MD 21904Off Market
- $729,5005 bd4 ba5.9k sqft1424 Hopewell Rd, Port Deposit, MD 21904Off Market
Get a cash offer in 3 minutes
Find out how much your home could sell for in as little as 3 minutes with a no-obligation cash offer.
Estimated market value
$569,000
