Incredible Value! Southlake Cul de Sac Home in South Ridge Lakes - Light, Bright & Open Floor Plan. The .58 acre lot boasts saltwater pool-spa with safety fence, pergola patio, playset & sprawling backyard! Primary & bedroom 2 on main level. Versatile formals lead to kitchen & family room. Enjoy high ceilings, granite, stainless appliances. Induction cooktop 2021, dishwasher 2022. Most of interior freshly, neutrally painted July 2023. Smartly designed upstairs is newly carpeted July 2023. Here 2 bedrooms share bath with separate sink areas. Spacious flex room up with wall of library shelving between two desks each positioned under a window for great natural light. Main level is all wood flooring & light colored 18 inch tile. Plantation shutters through-out. Driveway w iron gated extra parking pad. 3-car garage w utility sink & storage, garage door opener 2023. Community pool w summer swim team, clubhouse, courts, playground. Carroll ISD. Close to Southlake Town Square, near DFW Airport
Sold
Price Unknown
1301 Houston Ct, Southlake, TX 76092
4beds
3,215sqft
Single Family Residence
Built in 1992
0.59 Acres Lot
$1,064,900 Zestimate®
$--/sqft
$6,411 Estimated rent
Home value
$1,064,900
$1.00M - $1.14M
$6,411/mo
Zestimate® history
Owner options
List your home for rent
$6,411/mo
Rent Zestimate®
Find your next renter with Zillow Rental Manager. Plus, with online applications, you can quickly screen prospective tenants – for free.
$6,411/mo
Rent Zestimate®
Refinance and save
$1,063/mo
Est. payment
Refinancing to a lower rate could help reduce your monthly payments and save thousands over the life of the loan.
$1,063/mo
Est. payment
Explore your selling options
Work with a Zillow partner agent
Leverage their expertise and Zillow's premium Showcase listings to get your home seen by more buyers.
Get startedList with your own agent
Get your home in front of millions of buyers by listing it on Zillow.
Learn how to do itSell it yourself
Take full control of how buyers see your home on Zillow by listing For Sale by Owner (FSBO).
List your homeWhat's special
Garage doorUtility sinkHigh ceilingsOpen floor planSprawling backyardPergola patioWood flooring
Zillow last checked:
Listing updated:
Listed by:
Trish Waters 0480456 817-329-9005,
Coldwell Banker Realty 817-329-9005
Bought with:
Shay Lang Dungy
Great Western Realty
Source: NTREIS,MLS#: 20384513
Facts & features
Interior
Bedrooms & bathrooms
- Bedrooms: 4
- Bathrooms: 3
- Full bathrooms: 3
Primary bedroom
- Features: Dual Sinks, Double Vanity, En Suite Bathroom, Garden Tub/Roman Tub, Separate Shower, Walk-In Closet(s)
- Level: First
- Dimensions: 16 x 13
Bedroom
- Level: First
- Dimensions: 12 x 11
Bedroom
- Features: Walk-In Closet(s)
- Level: Second
- Dimensions: 13 x 11
Bedroom
- Level: Second
- Dimensions: 13 x 11
Breakfast room nook
- Features: Ceiling Fan(s)
- Level: First
- Dimensions: 12 x 10
Dining room
- Level: First
- Dimensions: 14 x 11
Family room
- Features: Ceiling Fan(s), Fireplace
- Level: First
- Dimensions: 19 x 18
Game room
- Features: Built-in Features, Ceiling Fan(s)
- Level: Second
- Dimensions: 18 x 18
Kitchen
- Features: Breakfast Bar, Built-in Features, Granite Counters, Pantry
- Level: First
- Dimensions: 12 x 11
Living room
- Level: First
- Dimensions: 15 x 12
Utility room
- Features: Built-in Features
- Level: First
- Dimensions: 8 x 6
Heating
- Central, Natural Gas
Cooling
- Central Air, Ceiling Fan(s), Electric, Zoned
Appliances
- Included: Dishwasher, Electric Cooktop, Electric Oven, Disposal, Microwave
Features
- Built-in Features, Chandelier, Double Vanity, Granite Counters, High Speed Internet, Open Floorplan, Pantry, Cable TV, Walk-In Closet(s), Wired for Sound
- Flooring: Carpet, Tile, Wood
- Windows: Plantation Shutters
- Has basement: No
- Number of fireplaces: 1
- Fireplace features: Den, Gas, Gas Log, Raised Hearth
Interior area
- Total interior livable area: 3,215 sqft
Property
Parking
- Total spaces: 3
- Parking features: Additional Parking, Door-Multi, Electric Gate, Garage, Garage Door Opener, Garage Faces Side
- Attached garage spaces: 3
Features
- Levels: Two
- Stories: 2
- Patio & porch: Patio, Covered
- Exterior features: Lighting, Playground
- Has private pool: Yes
- Pool features: Heated, In Ground, Outdoor Pool, Pool, Private, Pool Sweep, Pool/Spa Combo, Salt Water, Waterfall, Community
- Fencing: Back Yard,Fenced,Gate,Wood,Wrought Iron
Lot
- Size: 0.59 Acres
- Features: Back Yard, Corner Lot, Cul-De-Sac, Lawn, Level, Many Trees, Subdivision, Sprinkler System
Details
- Parcel number: 06516742
- Other equipment: Satellite Dish
Construction
Type & style
- Home type: SingleFamily
- Architectural style: Traditional,Detached
- Property subtype: Single Family Residence
- Attached to another structure: Yes
Materials
- Brick
- Foundation: Slab
- Roof: Composition
Condition
- Year built: 1992
Utilities & green energy
- Sewer: Public Sewer
- Water: Public
- Utilities for property: Electricity Connected, Natural Gas Available, Phone Available, Sewer Available, Separate Meters, Underground Utilities, Water Available, Cable Available
Community & HOA
Community
- Features: Clubhouse, Fishing, Lake, Other, Playground, Pool, Tennis Court(s), Curbs, Sidewalks
- Subdivision: South Ridge Lakes Add
HOA
- Has HOA: Yes
- Services included: All Facilities, Association Management
- HOA fee: $1,063 annually
- HOA name: South Ridge Lakes HOA
- HOA phone: 214-368-4030
Location
- Region: Southlake
Financial & listing details
- Tax assessed value: $790,000
- Annual tax amount: $17,353
- Date on market: 7/24/2023
- Cumulative days on market: 44 days
- Listing terms: Cash,Conventional
- Electric utility on property: Yes
Price history
| Date | Event | Price |
|---|---|---|
| 9/28/2023 | Sold | -- |
Source: NTREIS #20384513 Report a problem | ||
| 9/13/2023 | Pending sale | $948,000$295/sqft |
Source: NTREIS #20384513 Report a problem | ||
| 9/7/2023 | Contingent | $948,000$295/sqft |
Source: NTREIS #20384513 Report a problem | ||
| 8/22/2023 | Price change | $948,000-1.1%$295/sqft |
Source: NTREIS #20384513 Report a problem | ||
| 8/7/2023 | Price change | $959,000-1.6%$298/sqft |
Source: NTREIS #20384513 Report a problem | ||
| 8/1/2023 | Price change | $975,000-1.2%$303/sqft |
Source: NTREIS #20384513 Report a problem | ||
| 7/24/2023 | Listed for sale | $987,000+110%$307/sqft |
Source: NTREIS #20384513 Report a problem | ||
| 3/24/2021 | Listing removed | -- |
Source: Owner Report a problem | ||
| 6/11/2013 | Sold | -- |
Source: Agent Provided Report a problem | ||
| 3/26/2013 | Listed for sale | $469,900$146/sqft |
Source: Owner Report a problem | ||
Public tax history
| Year | Property taxes | Tax assessment |
|---|---|---|
| 2025 | $11,003 -22.5% | $790,000 -16% |
| 2024 | $14,199 | $940,000 -9.8% |
| 2023 | -- | $1,042,051 +29.6% |
| 2022 | $17,353 +13.6% | $804,344 +18.1% |
| 2021 | $15,269 +3.4% | $680,999 +5.2% |
| 2020 | $14,761 +2.3% | $647,396 +3.1% |
| 2019 | $14,430 +0.7% | $627,773 +6.1% |
| 2018 | $14,325 +4.1% | $591,585 +5.5% |
| 2017 | $13,764 +12.2% | $560,549 +13.3% |
| 2016 | $12,264 +14.5% | $494,784 +15.7% |
| 2015 | $10,710 | $427,800 |
| 2014 | $10,710 | $427,800 -5.5% |
| 2013 | -- | $452,600 +0.9% |
| 2012 | -- | $448,400 +9.4% |
| 2011 | -- | $410,000 |
| 2010 | -- | $410,000 |
| 2009 | -- | $410,000 +2.8% |
| 2008 | -- | $399,000 +6.1% |
| 2007 | -- | $376,100 +4.2% |
| 2006 | -- | $361,100 +8.3% |
| 2005 | -- | $333,500 |
| 2004 | -- | $333,500 |
| 2003 | -- | $333,500 +4.4% |
| 2002 | -- | $319,500 +8.8% |
| 2001 | -- | $293,600 +7.5% |
| 2000 | -- | $273,200 |
Find assessor info on the county website
Neighborhood: South Ridge Lakes
Nearby homes
- $1,160,6004 bd4 ba3.3k sqft1507 Pecos Dr, Southlake, TX 76092Off Market

- $--4 bd4 ba3.3k sqft1303 Houston Ct, Southlake, TX 76092Sold
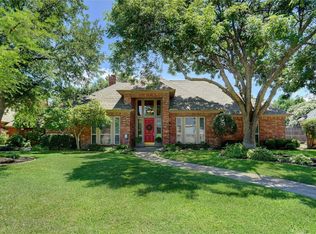
- $1,124,9004 bd4 ba3.5k sqft1505 Pecos Dr, Southlake, TX 76092Off Market
- $1,104,2004 bd3 ba2.9k sqft1305 Houston Ct, Southlake, TX 76092Off Market

- $--4 bd3 ba4k sqft303 Gregg Ct, Southlake, TX 76092Sold
- $1,474,1004 bd4 ba4.4k sqft1300 Houston Ct, Southlake, TX 76092Off Market
- $1,142,9005 bd3 ba3.2k sqft1305 Pecos Dr, Southlake, TX 76092Off Market
- $1,077,3004 bd3 ba3.2k sqft305 Gregg Ct, Southlake, TX 76092Off Market
Nearby schools
GreatSchools rating
- 10/10Durham Intermediate SchoolGrades: 5-6Distance: 0.9 mi
- 10/10Carroll Middle SchoolGrades: 7-8Distance: 2.9 mi
- 9/10Carroll Senior High SchoolGrades: 11-12Distance: 0.4 mi
Schools provided by the listing agent
- Elementary: Walnut Grove
- Middle: Carroll
- High: Carroll
- District: Carroll ISD
Source: NTREIS. This data may not be complete. We recommend contacting the local school district to confirm school assignments for this home.
Get a cash offer in 3 minutes
Find out how much your home could sell for in as little as 3 minutes with a no-obligation cash offer.
Estimated market value
$1,064,900
Get a cash offer in 3 minutes
Find out how much your home could sell for in as little as 3 minutes with a no-obligation cash offer.
Estimated market value
$1,064,900
- Texas
- Tarrant County
- Southlake
- 76092
- South Ridge Lakes
- 1301 Houston Ct
Nearby cities
Nearby neighborhoods
Nearby zip codes
Other Southlake Topics
