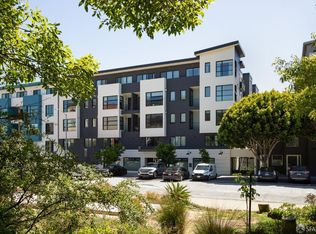
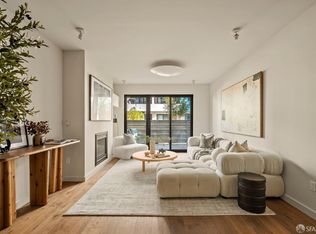
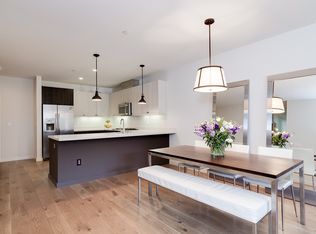
Spectacular and spacious three-bedroom, two-bath flat with sophisticated finishes, stylish accents, two parking spaces, storage space and located in a stellar Dogpatch location! The flat opens to a modern open floor plan with a large living/dining area, fireplace, contemporary kitchen and direct access to the first of two private outdoor spaces that overlook the mature landscaping and common grounds. The windows face east allowing for an abundance of natural light to the living area and all three bedrooms. There are two large bedrooms with ample closet space, a full bathroom, and a conveniently located laundry closet with stackable washer/dryer. The voluminous third bedroom can easily fit a king-sized bed, has an oversized walk-in closet, en-suite bathroom, and opens to a private deck/outdoor space. This flat presents a unique and coveted offering of two parking spaces and deeded storage in this well-maintained elevator building. Don't miss the wonderful opportunity to own a home in the vibrant Dogpatch that is close to parks, playgrounds, shops, restaurants, Chase center, Crane cove, Caltrans, HWY 101/280 and more!
Sold for $1,250,000
Street View
$1,250,000
1301 Indiana St Unit 204, San Francisco, CA 94107
3beds
1,450sqft
Condominium
Built in 2012
-- sqft lot
$1,454,000 Zestimate®
$862/sqft
$6,590 Estimated rent
Home value
$1,454,000
$1.29M - $1.63M
$6,590/mo
Zestimate® history
Owner options
List your home for rent
$6,590/mo
Rent Zestimate®
Find your next renter with Zillow Rental Manager. Plus, with online applications, you can quickly screen prospective tenants – for free.
$6,590/mo
Rent Zestimate®
Refinance and save
$8,735/mo
Est. payment
Refinancing to a lower rate could help reduce your monthly payments and save thousands over the life of the loan.
$8,735/mo
Est. payment
Explore your selling options
Work with a Zillow partner agent
Leverage their expertise and Zillow's premium Showcase listings to get your home seen by more buyers.
Get startedList with your own agent
Get your home in front of millions of buyers by listing it on Zillow.
Learn how to do itSell it yourself
Take full control of how buyers see your home on Zillow by listing For Sale by Owner (FSBO).
List your homeWhat's special
Contemporary kitchenOverlook the mature landscapingStylish accentsEn-suite bathroomSophisticated finishesOversized walk-in closetPrivate outdoor spaces
Zillow last checked:
Listing updated:
Listed by:
Jeffrey A. Salgado DRE #01501886 415-939-1039,
Compass 415-231-2312
Bought with:
Christian J. Rosales, DRE #01987173
The Canlas Brothers
Source: SFAR,MLS#: 425002343 Originating MLS: San Francisco Association of REALTORS
Originating MLS: San Francisco Association of REALTORSFacts & features
Interior
Bedrooms & bathrooms
- Bedrooms: 3
- Bathrooms: 2
- Full bathrooms: 2
Primary bedroom
- Features: Closet, Outside Access, Walk-In Closet
- Area: 0
- Dimensions: 0 x 0
Bedroom 1
- Area: 0
- Dimensions: 0 x 0
Bedroom 2
- Area: 0
- Dimensions: 0 x 0
Bedroom 3
- Area: 0
- Dimensions: 0 x 0
Bedroom 4
- Area: 0
- Dimensions: 0 x 0
Primary bathroom
- Features: Shower Stall(s), Tile
Bathroom
- Features: Tile, Tub w/Shower Over
Dining room
- Features: Dining/Family Combo, Dining/Living Combo
- Level: Main
- Area: 0
- Dimensions: 0 x 0
Family room
- Area: 0
- Dimensions: 0 x 0
Kitchen
- Features: Quartz Counter
- Level: Main
- Area: 0
- Dimensions: 0 x 0
Living room
- Level: Main
- Area: 0
- Dimensions: 0 x 0
Heating
- Electric, Wall Furnace
Appliances
- Included: Dishwasher, Gas Plumbed, Microwave, Washer/Dryer Stacked
- Laundry: Laundry Closet
Features
- Flooring: Tile, Wood
- Windows: Double Pane Windows
- Number of fireplaces: 1
- Fireplace features: Gas, Living Room
Interior area
- Total structure area: 1,450
- Total interior livable area: 1,450 sqft
Property
Parking
- Total spaces: 2
- Parking features: Driveway, Assigned, Attached, Covered, Enclosed, Garage Door Opener, Inside Entrance, Side By Side, Size Limited, On Site
- Attached garage spaces: 2
- Has uncovered spaces: Yes
Features
- Levels: One
- Entry location: Unit Above,Unit Below
- Patio & porch: Covered
- Exterior features: Balcony
- Has spa: Yes
Lot
- Size: 0.48 Acres
Details
- Parcel number: 4228217
- Special conditions: Standard
- Other equipment: Intercom
Construction
Type & style
- Home type: Condo
- Architectural style: Modern/High Tech
- Property subtype: Condominium
- Attached to another structure: Yes
Condition
- Updated/Remodeled
- New construction: No
- Year built: 2012
Utilities & green energy
- Sewer: Public Sewer
- Water: Public
Community & HOA
Community
- Security: Fire Alarm
HOA
- Has HOA: Yes
- Services included: Common Areas, Homeowners Insurance, Insurance, Maintenance Structure, Maintenance Grounds, Management, Roof, Sewer, Trash, Water
- HOA fee: $657 monthly
- HOA name: Millwheel south HOA.
- HOA phone: 650-210-0085
Location
- Region: San Francisco
- Elevation: 0
Financial & listing details
- Price per square foot: $862/sqft
- Tax assessed value: $957,104
- Annual tax amount: $12,292
- Date on market: 1/17/2025
- Cumulative days on market: 12 days
- Total actual rent: 0
- Road surface type: Paved Sidewalk, Paved
Price history
| Date | Event | Price |
|---|---|---|
| 2/19/2025 | Sold | $1,250,000+7.9%$862/sqft |
Source:  SFAR #425002343 Report a problem SFAR #425002343 Report a problem | ||
| 1/31/2025 | Pending sale | $1,159,000$799/sqft |
Source: SFAR #425002343 Report a problem | ||
| 1/17/2025 | Listed for sale | $1,159,000+52.1%$799/sqft |
Source: SFAR #425002343 Report a problem | ||
| 10/16/2020 | Listing removed | $4,497$3/sqft |
Source: Zillow Rental Manager Report a problem | ||
| 10/2/2020 | Price change | $4,497-10%$3/sqft |
Source: Zillow Rental Manager Report a problem | ||
| 9/23/2020 | Listed for rent | $4,997$3/sqft |
Source: Zillow Rental Manager Report a problem | ||
| 6/29/2012 | Sold | $762,000$526/sqft |
Source: Public Record Report a problem | ||
Public tax history
| Year | Property taxes | Tax assessment |
|---|---|---|
| 2025 | $12,292 +3.1% | $957,104 +2% |
| 2024 | $11,923 +1.5% | $938,338 +2% |
| 2023 | $11,742 +2% | $919,940 +2% |
| 2022 | $11,511 +1.8% | $901,902 +2% |
| 2021 | $11,307 -1% | $884,218 +1% |
| 2020 | $11,416 +3.9% | $875,152 +2% |
| 2019 | $10,984 +3.4% | $857,994 +2% |
| 2018 | $10,619 +4.1% | $841,172 +2% |
| 2017 | $10,197 +2.6% | $824,680 +2% |
| 2016 | $9,941 +1.3% | $808,510 +1.5% |
| 2015 | $9,818 +4.2% | $796,366 +2% |
| 2014 | $9,425 | $780,768 +0.5% |
| 2013 | -- | $777,240 |
Find assessor info on the county website
Neighborhood: Central Waterfront
Nearby homes
- $1,250,0003 bd2 ba1.3k sqft1301 Indiana St UNIT 302, San Francisco, CA 94107Sold
- $1,400,0002 bd2 ba1.1k sqft1275 Indiana St #102, San Francisco, CA 94107Sold
- $1,622,1003 bd2 ba1.5k sqft1301 Indiana St UNIT 103, San Francisco, CA 94107Off Market
- $1,137,1002 bd2 ba1.1k sqft1280 Minnesota St APT 204, San Francisco, CA 94107Off Market

- $1,494,5003 bd3 ba1.5k sqft1301 Indiana St UNIT 201, San Francisco, CA 94107Off Market
- $1,117,2002 bd2 ba1.1k sqft1280 Minnesota St APT 304, San Francisco, CA 94107Off Market
- $704,5001 bd1 ba-- sqft1301 Indiana St UNIT 403, San Francisco, CA 94107Off Market
- $1,184,3003 bd2 ba1.2k sqft1280 Minnesota St APT 301, San Francisco, CA 94107Off Market
Nearby schools
GreatSchools rating
- 6/10King (Starr) Elementary SchoolGrades: K-5Distance: 0.5 mi
- 2/10S.F. International High SchoolGrades: 8-12Distance: 0.8 mi
- 4/10O'Connell (John) High SchoolGrades: 9-12Distance: 1.3 mi
Get a cash offer in 3 minutes
Find out how much your home could sell for in as little as 3 minutes with a no-obligation cash offer.
Estimated market value
$1,454,000
Get a cash offer in 3 minutes
Find out how much your home could sell for in as little as 3 minutes with a no-obligation cash offer.
Estimated market value
$1,454,000
- California
- San Francisco County
- San Francisco
- 94107
- Central Waterfront
- 1301 Indiana St Unit 204
Nearby cities
Nearby neighborhoods
Nearby zip codes
Other San Francisco Topics
