Open House 1/25/24, 2:00-3:30
Ranch Home with Water View!
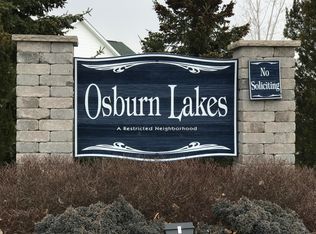
Don't miss this maintained 3-bedroom, 3-bath home located on the desirable north side of town in the peaceful Osburn Lakes Subdivision.
Features:
Water View - Enjoy tranquil view right from your backyard!
Spacious Layout - Open-concept main level with 3 bedrooms and 2 full baths.
Finished Basement - Includes a wet bar, recreation space perfect for entertaining & 3/4 bath.
Attached 2-Car Garage - Convenient and spacious for parking and overhead storage. Appliances Included - Move-in ready with all kitchen and laundry appliances.
Living room offers fireplace. Dining has patio door to large deck.
This home is perfect for anyone seeking serenity with modern convenience, all just minutes from town.
Sold for $281,050
$281,050
1301 Jackson Dr, Owosso, MI 48867
3beds
2,462sqft
Single Family Residence
Built in 2006
10,018 Square Feet Lot
$305,900 Zestimate®
$114/sqft
$2,469 Estimated rent
Home value
$305,900
$257,000 - $367,000
$2,469/mo
Zestimate® history
Owner options
List your home for rent
$2,469/mo
Rent Zestimate®
Find your next renter with Zillow Rental Manager. Plus, with online applications, you can quickly screen prospective tenants – for free.
$2,469/mo
Rent Zestimate®
Refinance and save
$2,061/mo
Est. payment
Refinancing to a lower rate could help reduce your monthly payments and save thousands over the life of the loan.
$2,061/mo
Est. payment
Explore your selling options
Work with a Zillow partner agent
Leverage their expertise and Zillow's premium Showcase listings to get your home seen by more buyers.
Get startedList with your own agent
Get your home in front of millions of buyers by listing it on Zillow.
Learn how to do itSell it yourself
Take full control of how buyers see your home on Zillow by listing For Sale by Owner (FSBO).
List your homeWhat's special
Zillow last checked:
Listing updated:
Listed by:
Kelly Bila 989-721-1271,
Berkshire Hathaway HomeServices
Bought with:
Non Member
Source: Greater Lansing AOR,MLS#: 285803
Facts & features
Interior
Bedrooms & bathrooms
- Bedrooms: 3
- Bathrooms: 3
- Full bathrooms: 3
Primary bedroom
- Level: First
- Area: 163.83 Square Feet
- Dimensions: 12.7 x 12.9
Bedroom 2
- Level: First
- Area: 132 Square Feet
- Dimensions: 12.11 x 10.9
Bedroom 3
- Level: First
- Area: 126.44 Square Feet
- Dimensions: 11.6 x 10.9
Dining room
- Level: First
- Area: 64.99 Square Feet
- Dimensions: 6.7 x 9.7
Family room
- Level: Basement
- Area: 884.26 Square Feet
- Dimensions: 49.4 x 17.9
Kitchen
- Level: First
- Area: 131.04 Square Feet
- Dimensions: 8.4 x 15.6
Laundry
- Level: First
- Area: 33.6 Square Feet
- Dimensions: 6 x 5.6
Living room
- Level: First
- Area: 316.82 Square Feet
- Dimensions: 14.6 x 21.7
Other
- Description: BAR AREA
- Level: Basement
- Area: 219.24 Square Feet
- Dimensions: 20.3 x 10.8
Other
- Description: FOYER
- Level: First
- Area: 22.08 Square Feet
- Dimensions: 4.6 x 4.8
Utility room
- Level: Basement
- Area: 88.23 Square Feet
- Dimensions: 17.3 x 5.1
Heating
- Fireplace(s), Forced Air, Natural Gas
Cooling
- Central Air
Appliances
- Included: Electric Range, Gas Water Heater, Microwave, Washer/Dryer, Wine Refrigerator, Wine Cooler, Refrigerator, Dishwasher
- Laundry: Laundry Closet, Main Level
Features
- Flooring: Carpet, Tile, Vinyl
- Windows: Double Pane Windows, Drapes
- Basement: Finished,Full,Sump Pump
- Number of fireplaces: 1
- Fireplace features: Electric, Living Room
Interior area
- Total structure area: 2,462
- Total interior livable area: 2,462 sqft
- Finished area above ground: 1,231
- Finished area below ground: 1,231
Property
Parking
- Total spaces: 21922
- Parking features: Attached, Finished, Garage Door Opener, Overhead Storage, Side By Side
- Attached garage spaces: 21922
Features
- Levels: One
- Stories: 1
- Patio & porch: Covered, Deck, Porch
- Pool features: None
- Spa features: None
- Fencing: None
- Has view: Yes
- View description: Water
- Has water view: Yes
- Water view: Water
Lot
- Size: 10,018 Square Feet
- Dimensions: 70.37 x 140.42
- Features: Back Yard, Gentle Sloping
Details
- Additional structures: None
- Foundation area: 1231
- Parcel number: 7805075100002100
- Zoning description: Zoning
Construction
Type & style
- Home type: SingleFamily
- Architectural style: Ranch
- Property subtype: Single Family Residence
Materials
- Brick, Vinyl Siding
- Foundation: Concrete Perimeter
- Roof: Shingle
Condition
- Year built: 2006
Utilities & green energy
- Electric: Circuit Breakers
- Sewer: Public Sewer
- Water: Public
- Utilities for property: Water Connected, Sewer Connected, Natural Gas Connected, Electricity Connected
Community & HOA
Community
- Features: Curbs, Sidewalks, Street Lights
- Security: 24 Hour Security, Smoke Detector(s)
- Subdivision: Osburn Lake
HOA
- Has HOA: Yes
- HOA fee: $250 annually
Location
- Region: Owosso
Financial & listing details
- Price per square foot: $114/sqft
- Tax assessed value: $257,800
- Annual tax amount: $2,922
- Date on market: 1/24/2025
- Listing terms: VA Loan,Cash,Conventional,FHA,MSHDA
- Road surface type: Paved
Price history
| Date | Event | Price |
|---|---|---|
| 2/19/2025 | Sold | $281,050+0.4%$114/sqft |
Source:  Greater Lansing AOR #285803 Report a problem Greater Lansing AOR #285803 Report a problem | ||
| 2/5/2025 | Pending sale | $279,900$114/sqft |
Source: Greater Lansing AOR #285803 Report a problem | ||
| 2/3/2025 | Contingent | $279,900$114/sqft |
Source: Greater Lansing AOR #285803 Report a problem | ||
| 1/19/2025 | Listed for sale | $279,900$114/sqft |
Source: Berkshire Hathaway HomeServices Michigan and Northern Indiana Real Estate #285803 Report a problem | ||
Public tax history
| Year | Property taxes | Tax assessment |
|---|---|---|
| 2025 | $2,952 +1.8% | $128,900 +5.7% |
| 2024 | $2,898 +3.6% | $121,900 +11.1% |
| 2023 | $2,797 | $109,700 +14% |
| 2022 | -- | $96,200 +9.4% |
| 2021 | $2,722 | $87,900 +0.7% |
| 2020 | -- | $87,300 +8.2% |
| 2019 | -- | $80,700 +1.5% |
| 2018 | -- | $79,500 +9.7% |
| 2017 | -- | $72,500 |
| 2016 | -- | $72,500 +14.7% |
| 2015 | -- | $63,200 +9% |
| 2014 | -- | $58,000 |
| 2011 | -- | -- |
| 2010 | -- | -- |
| 2009 | -- | -- |
| 2008 | -- | $78,200 |
Find assessor info on the county website
Neighborhood: 48867
Nearby homes
- $231,3003 bd2 ba1k sqft1311 Jackson Dr, Owosso, MI 48867Off Market

- $370,8005,662 Square Feet1121 Bluestem Ct, Owosso, MI 48867Off Market
- $265,600-- bd-- ba-- sqft1281 Jackson Dr, Owosso, MI 48867Off Market
- $261,0004 bd2 ba1.4k sqft1321 Jackson Dr, Owosso, MI 48867Off Market
- $267,4004 bd2 ba1.4k sqft1290 Jackson Dr, Owosso, MI 48867Off Market
- $269,0003 bd2 ba1.3k sqft1300 Jackson Dr, Owosso, MI 48867Off Market
- $49,4006,534 Square Feet1140 Bluestem Ct, Owosso, MI 48867Off Market
- $260,3003 bd3 ba1.4k sqft1310 Jackson Dr, Owosso, MI 48867Off Market
Nearby schools
GreatSchools rating
- 6/10Emerson SchoolGrades: K-5Distance: 0.7 mi
- 4/10Owosso Middle SchoolGrades: 6-8Distance: 0.5 mi
- 6/10Owosso High SchoolGrades: 9-12Distance: 0.5 mi
Schools provided by the listing agent
- High: Owosso
Source: Greater Lansing AOR. This data may not be complete. We recommend contacting the local school district to confirm school assignments for this home.
Get a cash offer in 3 minutes
Find out how much your home could sell for in as little as 3 minutes with a no-obligation cash offer.
Estimated market value
$305,900
Get a cash offer in 3 minutes
Find out how much your home could sell for in as little as 3 minutes with a no-obligation cash offer.
Estimated market value
$305,900
- Michigan
- Shiawassee County
- Owosso
- 48867
- 1301 Jackson Dr
Nearby cities
Nearby zip codes
Other Owosso Topics
