Skip main navigation
For sale by owner
  • $525,000

    1301 James St, Webster City, IA 50595

    3beds
    1,640sqft
    : 
    Loading
    Get pre-qualified
    SingleFamily
    Built in 2019
    0.72 Acres Lot
    $-- Zestimate®
    $320/sqft
    $-- HOA

    What's special

    Generous dining areaZero-entry homeKing layoutMetal sidingMetal roofDurable laminate flooringOpen spacious feel
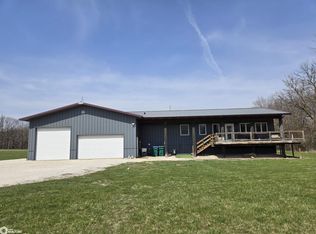
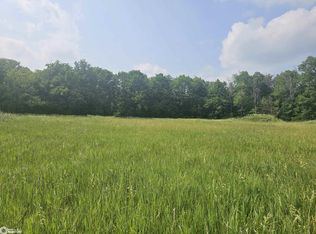
    This meticulously designed, zero-entry home offers true turnkey living with exceptional durability and thoughtful craftsmanship throughout. Every detail of this property was carefully planned over the course of a year to maximize functionality, comfort, and efficiency. The 40’ x 40’ residence features 2x6 construction with full foam insulation, 9-foot ceilings, and wide 4-foot hallways that create an open, spacious feel. The main living areas showcase durable laminate flooring, while the bedrooms and family room offer comfortable carpeting. The home includes three bedrooms, including a well-appointed master suite with a King layout, private access to a large walk-in closet, and an adjoining multi-zone bathroom featuring dual vanities, a walk-in shower, and a soaking tub. The kitchen and living space are filled with natural light and designed for both everyday living and entertaining. Features include farmhouse-style cabinetry, laminate countertops, stainless steel appliances, a large pantry with pull-out drawers, and a generous dining area. A 42” entry door adds a distinctive touch separating the living and kitchen areas. All furnishings are available to remain with the home, offering a truly move-in-ready opportunity. Additional interior highlights include: • Tankless water heater • Trane 60,000 BTU furnace with heat exchanger • Water softener system • Main-floor laundry integrated into the first bathroom • Ceiling fans throughout bedrooms and family room The attached 40’ x 80’ insulated and heated shop is a standout feature, boasting 16.5-foot ceilings, dual 16’ insulated steel overhead doors with independent openers, a center floor drain, utility sink, built-in workbench, and extensive tiered storage. A mounted TV adds convenience for work or leisure. Outdoor living is equally impressive, with an 8’ x 40’ covered porch complete with ceiling fans and a Polywood swing, a custom brick fire pit area, and a circular driveway for easy access and maneuverability. The low-maintenance exterior features metal siding, a metal roof, and high-quality Marvin windows. Situated on 2.3 total acres—including an additional 1.62 acres extending to the timber—this property offers both privacy and space, enhanced by a thoughtfully designed butterfly and pollinator berm. Showings are available to qualified buyers only.
    What the owner loves about this home
    What’s not to love?!
    75 days
    |
    258
    |
    2
    |
    Listed by:

    Property Owner (515) 297-1958

    This property is for sale by owner and Zillow, Inc. is displaying it at the owner's request. It is not subject to a listing agreement with Zillow, Inc. or its affiliates.

      Facts & features

      Interior

      Bedrooms & bathrooms
      • Bedrooms: 3
      • Bathrooms: 2
      • Full bathrooms: 2
      Heating
      • Forced air, Gas
      Cooling
      • Central
      Appliances
      • Included: Dishwasher, Dryer, Freezer, Garbage disposal, Microwave, Range / Oven, Refrigerator, Trash compactor, Washer
      Features
      • Flooring: Carpet, Laminate
      • Basement: None
      Interior area
      • Total interior livable area: 1,640 sqft

      Property

      Parking
      • Parking features: Garage - Attached
      Features
      • Exterior features: Metal
      Lot
      • Size: 0.72 Acres
      Details
      • Parcel number: 40892531476036

      Construction

      Type & style
      • Home type: SingleFamily
      Materials
      • Wood
      • Foundation: Concrete
      • Roof: Metal
      Condition
      • New construction: No
      • Year built: 2019

      Community & HOA

      Location
      • Region: Webster City

      Financial & listing details

      • Price per square foot: $320/sqft
      • Tax assessed value: $357,980
      • Annual tax amount: $5,616
      • Date on market: 4/30/2026

        Estimated market value

        Not available

        Estimated sales range

        Not available

        $1,672/mo

        Price history

        DateEventPrice
        4/30/2026Listed for sale$525,000$320/sqft
        Source: Owner Report a problem

        Public tax history

        YearProperty taxesTax assessment
        2025$5,616 -2%$357,980 +14.3%
        2024$5,728 -5.7%$313,200
        2023$6,072 $313,200
        2022-- --
        2021$3,814 $264,560 +48.3%
        2020-- $178,400 +11636.8%
        2019$34 $1,520
        Find assessor info on the county website

        Monthly payment

        Est. payment

        Payment breakdown

        Explore the cost of this home by adjusting the details. Changes won't be saved.
        All calculations are estimates and provided by Zillow, Inc. for informational purposes only. Actual amounts may vary.
        HOA fees may include property taxes on listings classified as Co-Ops. Contact the listing agent and/or owner for fee details.
        Mortgage interest rates are dependent on a number of factors, including credit score, down payment, and repayment length. Interest rate data provided by Zillow Group Marketplace, Inc. as of 1/1/1970 from various mortgage lenders with which we have lead or other similar arrangements; the Estimated Payment is an average of those rates.
        See how much you could borrow to make a competitive offer.

        Climate risks

        Neighborhood: 50595

        Getting around

        22 / 100
        Car-Dependent
        35 / 100
        Somewhat Bikeable

        Nearby schools

        GreatSchools rating

        A local agent can set up tours, give advice and negotiate with sellers.

        Browse local experts

        Similar homes