Luxury meets room to roam. Discover the perfect blend of luxury, acreage, and recreation in this custom one-owner home located in the sought-after Kanaka Rapids Ranch. With private Mud Creek frontage and exclusive community Snake River access featuring a community boat launch, dock, and picnic area, this property offers a lifestyle that's hard to find. Designed for horse enthusiasts, the property includes multiple corrals and a horse barn with three overhead doors, two stalls, and room to expand. The land extends to Mud Creek, creating the perfect setting for your own private fishing retreat while also offering the opportunity to build an ADU or additional structure. Inside, you'll find recent updates including new windows, quartz countertops, sinks, faucets, door hardware, carpet, and kitchen appliances. Geothermal heating provides year-round efficiency, while the 30,000 BTU fireplace offers both warmth and ambiance. The expansive back patio was made for entertaining with direct access from the living room, kitchen, sitting room, half bath, and primary suite, creating seamless indoor-outdoor living. Whether your dream includes horses, fishing, boating, or simply more room to roam, this exceptional property delivers the space, upgrades, and lifestyle you've been searching for.
Sold
Price Unknown
1301 Kanaka Rapids Rd, Buhl, ID 83316
4beds
4baths
3,557sqft
Single Family Residence
Built in 2006
4.17 Acres Lot
$946,700 Zestimate®
$--/sqft
$3,104 Estimated rent
Home value
$946,700
$899,000 - $994,000
$3,104/mo
Zestimate® history
Owner options
List your home for rent
$3,104/mo
Rent Zestimate®
Find your next renter with Zillow Rental Manager. Plus, with online applications, you can quickly screen prospective tenants – for free.
$3,104/mo
Rent Zestimate®
Refinance and save
$178/mo
Est. payment
Refinancing to a lower rate could help reduce your monthly payments and save thousands over the life of the loan.
$178/mo
Est. payment
Explore your selling options
Work with a Zillow partner agent
Leverage their expertise and Zillow's premium Showcase listings to get your home seen by more buyers.
Get startedList with your own agent
Get your home in front of millions of buyers by listing it on Zillow.
Learn how to do itSell it yourself
Take full control of how buyers see your home on Zillow by listing For Sale by Owner (FSBO).
List your homeWhat's special
Multiple corralsGeothermal heatingQuartz countertopsPrivate mud creek frontage
Zillow last checked:
Listing updated:
Listed by:
Gary Shook Main:208-734-6500,
Coldwell Banker Distinctive Properties,
Mikahla Shook 208-320-0889,
Coldwell Banker Distinctive Properties
Bought with:
Carol Nolen
208 Real Estate, LLC - Twin Falls
Source: IMLS,MLS#: 98993190
Facts & features
Interior
Bedrooms & bathrooms
- Bedrooms: 4
- Bathrooms: 4
- Main level bathrooms: 3
- Main level bedrooms: 4
Primary bedroom
- Level: Main
Bedroom 2
- Level: Main
Bedroom 3
- Level: Main
Bedroom 4
- Level: Main
Dining room
- Level: Main
Kitchen
- Level: Main
Living room
- Level: Main
Office
- Level: Main
Heating
- Forced Air, Geothermal
Cooling
- Central Air
Appliances
- Included: Electric Water Heater, Tank Water Heater, Dishwasher, Disposal, Double Oven, Microwave, Oven/Range Built-In, Refrigerator, Washer, Dryer
Features
- Bath-Master, Bed-Master Main Level, Den/Office, Formal Dining, Family Room, Great Room, Double Vanity, Walk-In Closet(s), Walk In Shower, Breakfast Bar, Pantry, Kitchen Island, Quartz Counters, Number of Baths Main Level: 3
- Flooring: Carpet, Engineered Wood Floors
- Has basement: No
- Number of fireplaces: 2
- Fireplace features: Two, Propane
Interior area
- Total structure area: 3,557
- Total interior livable area: 3,557 sqft
- Finished area above ground: 3,557
- Finished area below ground: 0
Property
Parking
- Total spaces: 3
- Parking features: Attached, RV Access/Parking
- Attached garage spaces: 3
Features
- Levels: One
- Patio & porch: Covered Patio/Deck
- Has spa: Yes
- Spa features: Bath
- Fencing: Full,Fence/Livestock,Wood
- Waterfront features: Creek/Stream
Lot
- Size: 4.17 Acres
- Features: 1 - 4.99 AC, Garden, Geothermal Water, Horses, Irrigation Available, Auto Sprinkler System, Irrigation Sprinkler System
Details
- Additional structures: Barn(s), Corral(s)
- Parcel number: RP09S14E113640 & RP09S14E101801
- Horses can be raised: Yes
Construction
Type & style
- Home type: SingleFamily
- Property subtype: Single Family Residence
Materials
- Frame, Stone, Stucco
- Foundation: Crawl Space
- Roof: Architectural Style
Condition
- Year built: 2006
Utilities & green energy
- Sewer: Septic Tank
- Water: Community Service
Community & HOA
Community
- Features: Gated
- Subdivision: Kanaka Rapids Ranch
HOA
- Has HOA: Yes
- HOA fee: $178 monthly
Location
- Region: Buhl
Financial & listing details
- Tax assessed value: $816,131
- Annual tax amount: $5,050
- Date on market: 7/9/2026
- Listing terms: Cash,Conventional,VA Loan
- Ownership: Fee Simple
- Road surface type: Paved
Price history
Price history is unavailable.
Public tax history
| Year | Property taxes | Tax assessment |
|---|---|---|
| 2025 | $5,004 +0.6% | $816,131 -1.1% |
| 2024 | $4,977 +4.5% | $824,858 +2% |
| 2023 | $4,762 -8.6% | $808,370 +0.3% |
| 2022 | $5,209 -7.5% | $805,896 +23.4% |
| 2021 | $5,633 -8.5% | $653,056 +14.1% |
| 2020 | $6,158 +12.7% | $572,342 +13.4% |
| 2019 | $5,462 +6.2% | $504,751 +3.5% |
| 2018 | $5,142 | $487,799 +7.5% |
| 2017 | $5,142 -10.4% | $453,632 -5% |
| 2016 | $5,742 | $477,264 |
| 2015 | $5,742 | $477,264 +4.8% |
| 2012 | $5,742 | $455,326 -0.3% |
| 2011 | -- | $456,679 |
| 2010 | -- | $456,679 |
Find assessor info on the county website
Neighborhood: 83316
Nearby homes
- $10,299-- bd-- ba-- sqft1301 Kanaka Rapids Rd, Buhl, ID 83316Off Market
- $805,4864 bd5 ba4.7k sqft1297 Quail Holw, Buhl, ID 83316Off Market
- $998,0004 bd4 ba2.8k sqft1311 Kanaka Rapids Rd, Buhl, ID 83316Off Market
- $846,2004 bd2 ba4.5k sqft1308 Kanaka Rapids Rd, Buhl, ID 83316Off Market
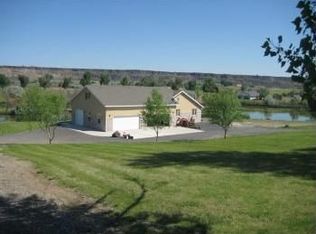
- $1,000,2003 bd3 ba3.1k sqft1291 Kanaka Rapids Rd, Buhl, ID 83316Off Market
- $1,078,7003 bd3 ba3.4k sqft1305 Riverside Dr, Buhl, ID 83316Off Market
- $1,299,0004 bd4 ba3.9k sqft1314 River Rd, Buhl, ID 83316For Sale
- $742,9003 bd3 ba2.6k sqft1296 River Rd, Buhl, ID 83316Off Market
Nearby schools
GreatSchools rating
- 4/10Popplewell Elementary SchoolGrades: PK-5Distance: 4.3 mi
- 3/10Buhl Middle SchoolGrades: 6-8Distance: 4.1 mi
- 1/10Buhl High SchoolGrades: 9-12Distance: 4.1 mi
Schools provided by the listing agent
- Elementary: Buhl
- Middle: Buhl
- High: Buhl
- District: Buhl Joint School District #412
Source: IMLS. This data may not be complete. We recommend contacting the local school district to confirm school assignments for this home.
Sell for more on Zillow
Get a Zillow Showcase℠ listing at no additional cost and you could sell for .
$946,700
2% more
+$18,934
With Zillow Showcase(estimated)
$965,634
Sell for more on Zillow
Get a Zillow Showcase℠ listing at no additional cost and you could sell for .
$946,700
2% more
+$18,934
With Zillow Showcase(estimated)
$965,634
- Idaho
- Twin Falls County
- Buhl
- 83316
- 1301 Kanaka Rapids Rd
