Meticulously maintained brick front home on a lot that will take you some time to walk the entire Cul-de-Sac lot. Gas cooking in a beautifully updated kitchen overlooking the backyard. Bosch dishwasher, GE gas stove, GE fridge, Jenn Air Microwave all updated within past 4 years when kitchen was updated. Kitchen features quartz counters, and a butcher block island, soft-close cream and mountain blue colored cabinetry, stainless steel appliances, wine fridge, pendant lighting over the island, and recessed lighting. Set on a .91-acre cul-de-sac lot—one of the largest in the neighborhood—the fully fenced backyard includes mature trees, a golf chipping area, a spacious patio with a Jacuzzi, and a gas hookup for an exterior grill. Ideal for entertaining or relaxing in privacy. Interior features include hardwood flooring on the top two levels, ceramic tile in the kitchen, a gas fireplace, cedar closet, Anderson sliding door, Paragon safe, custom updated staircase railing, and a new front door. Two-zone HVAC system one updated this month. Newer windows, roof, siding, gutters were updated in 2022. A standout property with high-end upgrades, unique features, and exceptional outdoor space. OPEN House Thursday 5/29 w/ drinks & sushi
Sold for $1,125,000
$1,125,000
1301 Kelly Ct, Herndon, VA 20170
4beds
3,726sqft
Single Family Residence
Built in 1988
0.91 Acres Lot
$1,145,300 Zestimate®
$302/sqft
$4,921 Estimated rent
Home value
$1,145,300
$1.08M - $1.23M
$4,921/mo
Zestimate® history
Owner options
List your home for rent
$4,921/mo
Rent Zestimate®
Find your next renter with Zillow Rental Manager. Plus, with online applications, you can quickly screen prospective tenants – for free.
$4,921/mo
Rent Zestimate®
Refinance and save
$7,168/mo
Est. payment
Refinancing to a lower rate could help reduce your monthly payments and save thousands over the life of the loan.
$7,168/mo
Est. payment
Explore your selling options
Work with a Zillow partner agent
Leverage their expertise and Zillow's premium Showcase listings to get your home seen by more buyers.
Get startedList with your own agent
Get your home in front of millions of buyers by listing it on Zillow.
Learn how to do itSell it yourself
Take full control of how buyers see your home on Zillow by listing For Sale by Owner (FSBO).
List your homeWhat's special
Gas fireplaceCedar closetQuartz countersGolf chipping areaBrick front homeMature treesAnderson sliding door
Zillow last checked:
Listing updated:
Listed by:
Aaron Banikiotes 703-307-2172,
Weichert, REALTORS
Bought with:
Megan Meekin, 662591
Compass
Source: Bright MLS,MLS#: VAFX2237944
Facts & features
Interior
Bedrooms & bathrooms
- Bedrooms: 4
- Bathrooms: 4
- Full bathrooms: 3
- 1/2 bathrooms: 1
- Main level bathrooms: 1
Rooms
- Room types: Living Room, Dining Room, Primary Bedroom, Sitting Room, Bedroom 3, Bedroom 4, Kitchen, Family Room, Breakfast Room, In-Law/auPair/Suite, Laundry, Other, Office, Recreation Room, Storage Room, Bathroom 2, Bathroom 3, Hobby Room, Primary Bathroom
Primary bedroom
- Features: Walk-In Closet(s), Cedar Closet(s), Flooring - HardWood, Primary Bedroom - Sitting Area
- Level: Upper
- Area: 280 Square Feet
- Dimensions: 20 x 14
Bedroom 3
- Features: Flooring - HardWood
- Level: Upper
- Area: 121 Square Feet
- Dimensions: 11 x 11
Bedroom 4
- Features: Flooring - HardWood
- Level: Upper
- Area: 120 Square Feet
- Dimensions: 12 x 10
Primary bathroom
- Features: Soaking Tub, Bathroom - Walk-In Shower, Flooring - Stone, Double Sink
- Level: Upper
- Area: 144 Square Feet
- Dimensions: 12 x 12
Bathroom 2
- Features: Flooring - Wood
- Level: Upper
- Area: 143 Square Feet
- Dimensions: 11 x 13
Bathroom 2
- Features: Flooring - Ceramic Tile
- Level: Upper
- Area: 56 Square Feet
- Dimensions: 8 x 7
Bathroom 3
- Features: Flooring - Ceramic Tile
- Level: Lower
- Area: 48 Square Feet
- Dimensions: 6 x 8
Breakfast room
- Level: Main
Dining room
- Level: Main
Family room
- Level: Main
Other
- Features: Flooring - Luxury Vinyl Plank
- Level: Lower
- Area: 240 Square Feet
- Dimensions: 15 x 16
Other
- Features: Flooring - Luxury Vinyl Plank
- Level: Lower
- Area: 240 Square Feet
- Dimensions: 15 x 16
Kitchen
- Features: Flooring - Ceramic Tile
- Level: Main
- Area: 224 Square Feet
- Dimensions: 14 x 16
Laundry
- Level: Main
Living room
- Level: Main
Office
- Level: Main
Other
- Level: Lower
- Area: 280 Square Feet
- Dimensions: 20 x 14
Recreation room
- Features: Flooring - Luxury Vinyl Plank
- Level: Lower
- Area: 195 Square Feet
- Dimensions: 15 x 13
Sitting room
- Features: Flooring - HardWood
- Level: Upper
- Area: 144 Square Feet
- Dimensions: 12 x 12
Storage room
- Features: Flooring - Luxury Vinyl Plank
- Level: Lower
- Area: 216 Square Feet
- Dimensions: 12 x 18
Heating
- Humidity Control, Programmable Thermostat, Heat Pump, Other, Electric, Propane
Cooling
- Heat Pump, Electric
Appliances
- Included: Microwave, Disposal, Energy Efficient Appliances, Freezer, Humidifier, Oven/Range - Gas, Refrigerator, Stainless Steel Appliance(s), Dishwasher, Electric Water Heater, Water Heater
- Laundry: Laundry Room
Features
- Cedar Closet(s), Ceiling Fan(s), Dining Area, Eat-in Kitchen, Kitchen - Gourmet, Kitchen Island, Kitchen - Table Space, Walk-In Closet(s), Wine Storage, Dry Wall, Cathedral Ceiling(s), 9'+ Ceilings, 2 Story Ceilings, High Ceilings
- Flooring: Hardwood, Laminate, Luxury Vinyl, Tile/Brick, Wood
- Windows: Skylight(s), Window Treatments
- Basement: Connecting Stairway,Heated,Improved,Interior Entry,Partially Finished,Windows,Workshop
- Number of fireplaces: 1
Interior area
- Total structure area: 4,012
- Total interior livable area: 3,726 sqft
- Finished area above ground: 2,768
- Finished area below ground: 958
Property
Parking
- Total spaces: 2
- Parking features: Garage Faces Front, Garage Door Opener, Attached
- Attached garage spaces: 2
- Details: Garage Sqft: 405
Accessibility
- Accessibility features: Accessible Hallway(s)
Features
- Levels: Three
- Stories: 3
- Exterior features: Extensive Hardscape
- Pool features: None
- Has spa: Yes
- Spa features: Hot Tub
- Fencing: Full,Privacy,Back Yard,Split Rail,Wood
- Has view: Yes
- View description: Garden, Trees/Woods
Lot
- Size: 0.91 Acres
- Features: Cul-De-Sac, Private, Rear Yard, Wooded
Details
- Additional structures: Above Grade, Below Grade
- Parcel number: 0111 06 0010
- Zoning: 301
- Special conditions: Standard
Construction
Type & style
- Home type: SingleFamily
- Architectural style: Traditional
- Property subtype: Single Family Residence
Materials
- Asphalt, Brick Front, Copper Plumbing
- Foundation: Crawl Space, Passive Radon Mitigation, Concrete Perimeter
- Roof: Asphalt
Condition
- Excellent
- New construction: No
- Year built: 1988
- Major remodel year: 2023
Details
- Builder model: BELLEWOOD
- Builder name: Stanley Martin
Utilities & green energy
- Electric: 200+ Amp Service
- Sewer: Public Sewer
- Water: Public
- Utilities for property: Propane, Cable, Fiber Optic, Broadband
Community & HOA
Community
- Subdivision: Shaker Woods
HOA
- Has HOA: Yes
- HOA fee: $160 annually
- HOA name: SHAKER WOODS
Location
- Region: Herndon
Financial & listing details
- Price per square foot: $302/sqft
- Tax assessed value: $996,030
- Annual tax amount: $11,539
- Date on market: 5/27/2025
- Listing agreement: Exclusive Right To Sell
- Listing terms: Cash,Conventional,FHA,Private Financing Available,VA Loan
- Inclusions: Shelving In Owners Bathroom, Safe In Lower Level, Safe In Office, Wall Mounted Tv
- Exclusions: Washer & Dryer
- Ownership: Fee Simple
Price history
| Date | Event | Price |
|---|---|---|
| 6/30/2025 | Sold | $1,125,000+2.3%$302/sqft |
Source:  Bright MLS #VAFX2237944 Report a problem Bright MLS #VAFX2237944 Report a problem | ||
| 6/3/2025 | Contingent | $1,100,000$295/sqft |
Source: Bright MLS #VAFX2237944 Report a problem | ||
| 5/27/2025 | Listed for sale | $1,100,000+51.7%$295/sqft |
Source: Bright MLS #VAFX2237944 Report a problem | ||
| 3/9/2018 | Sold | $725,000+0%$195/sqft |
Source: Public Record Report a problem | ||
| 3/4/2018 | Pending sale | $724,999$195/sqft |
Source: Reston/Herndon #1005891767 Report a problem | ||
| 1/31/2018 | Listed for sale | $724,999+145.8%$195/sqft |
Source: Keller Williams Realty #1005891767 Report a problem | ||
| 3/17/1997 | Sold | $295,000-6.3%$79/sqft |
Source: Public Record Report a problem | ||
| 2/6/1995 | Sold | $315,000$85/sqft |
Source: Public Record Report a problem | ||
Public tax history
| Year | Property taxes | Tax assessment |
|---|---|---|
| 2025 | $11,514 +2% | $996,030 +2.3% |
| 2024 | $11,285 +4.4% | $974,110 +1.7% |
| 2023 | $10,811 +13.5% | $958,030 +15.1% |
| 2022 | $9,522 | $832,680 +6.7% |
| 2021 | -- | $780,150 +3.7% |
| 2020 | $8,903 -0.2% | $752,290 -0.2% |
| 2019 | $8,924 +13.2% | $754,030 +13.2% |
| 2018 | $7,886 +1.9% | $666,330 |
| 2017 | $7,736 -2.5% | $666,330 -2.8% |
| 2016 | $7,938 +3.8% | $685,200 |
| 2015 | $7,647 +2% | $685,200 +1.8% |
| 2014 | $7,497 | $673,250 +5% |
| 2013 | -- | $640,970 +16.9% |
| 2012 | -- | $548,530 +1.2% |
| 2011 | -- | $541,780 +0.9% |
| 2010 | -- | $537,060 -6.5% |
| 2009 | -- | $574,530 -5.7% |
| 2008 | -- | $609,250 -9.3% |
| 2007 | -- | $671,350 +46% |
| 2003 | -- | $459,860 +10% |
| 2002 | -- | $418,055 +21% |
| 2001 | -- | $345,500 |
Find assessor info on the county website
Neighborhood: 20170
Nearby homes
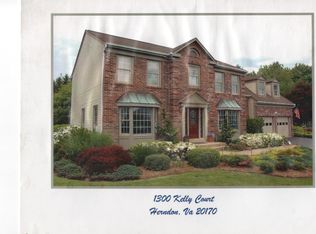
- $1,163,4005 bd4 ba4.2k sqft1300 Kelly Ct, Herndon, VA 20170Off Market
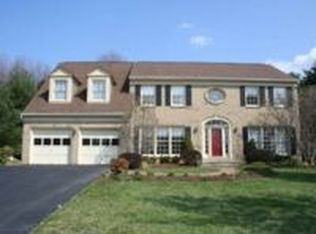
- $1,074,5004 bd3 ba3.7k sqft1303 Kelly Ct, Herndon, VA 20170Off Market
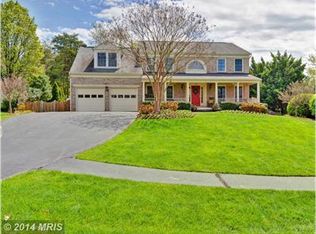
- $1,260,1005 bd5 ba5k sqft1305 Kelly Ct, Herndon, VA 20170Off Market
- $1,023,7004 bd2 ba2.8k sqft1302 Kelly Ct, Herndon, VA 20170Off Market
- $1,017,2004 bd3 ba2.8k sqft1304 Kelly Ct, Herndon, VA 20170Off Market
- $1,143,2004 bd2 ba2.9k sqft12004 Meadowville Ct, Herndon, VA 20170Off Market
- $1,101,6004 bd4 ba3.6k sqft1307 Kelly Ct, Herndon, VA 20170Off Market
- $1,053,1004 bd3 ba2.7k sqft1302 Shaker Woods Rd, Herndon, VA 20170Off Market
Nearby schools
GreatSchools rating
- 7/10Armstrong Elementary SchoolGrades: PK-6Distance: 0.8 mi
- 3/10Herndon Middle SchoolGrades: 7-8Distance: 2.4 mi
- 2/10Herndon High SchoolGrades: 9-12Distance: 0.8 mi
Schools provided by the listing agent
- District: Fairfax County Public Schools
Source: Bright MLS. This data may not be complete. We recommend contacting the local school district to confirm school assignments for this home.
Get a cash offer in 3 minutes
Find out how much your home could sell for in as little as 3 minutes with a no-obligation cash offer.
Estimated market value
$1,145,300
Get a cash offer in 3 minutes
Find out how much your home could sell for in as little as 3 minutes with a no-obligation cash offer.
Estimated market value
$1,145,300
- Virginia
- Fairfax County
- Herndon
- 20170
- 1301 Kelly Ct
Nearby cities
Nearby neighborhoods
Nearby zip codes
Other Herndon Topics
