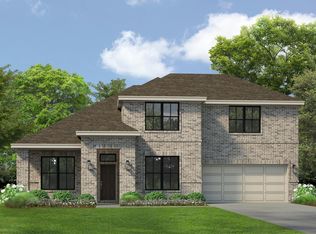
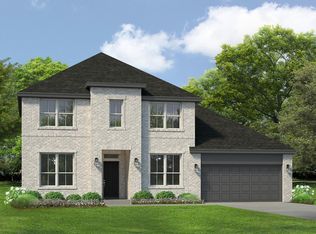
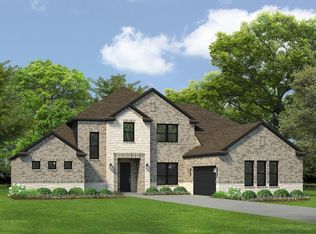
The Chalet floor plan features a two-story 4-bedroom home, with an open family room, dining, and kitchen area.. The Owner's Suite is located downstairs and includes an oversized master closet. The Owner's Suite bathroom is spacious with separate vanities, a walk-in shower and a separate tub. A secondary bedroom is located downstairs with a full bath and walk-in closet. This plan also features a study, game room, two secondary bedrooms upstairs, a covered patio, and a 2-car garage. This home will be move-in ready early 2024. Call or visit us today at Kentsdale Farms to learn more!
This property is not currently displayed as for sale or rent on Zillow. This may be different from what's on other websites or public sources.