Welcome to 1301 Kennedy Street. This inviting 3-bedroom, 2-bath home offers comfortable living with an emphasis on enjoying the outdoors. Situated on a spacious 6,534-square-foot corner lot, this approximately 1,120-square-foot home provides a great combination of charm, functionality, and outdoor space in a great location. Inside, you'll find a welcoming floor plan and a well-appointed kitchen featuring stainless-steel appliances, including a stainless-steel refrigerator. The home also includes a Samsung stainless-steel washer and dryer, adding convenience for the next owner. The backyard is truly a highlight, featuring a large covered outdoor living area that provides an ideal space for entertaining, outdoor dining, relaxing, or gathering with family and friends. The generous corner lot offers plenty of room to enjoy the established landscaping and create your own backyard oasis. Including plants and fruit trees and RV access from Jessie Street. With its desirable corner-lot setting, spacious backyard, impressive covered patio, functional floor plan, and included appliances this home is a wonderful opportunity to own a home with plenty of room to live, entertain, and enjoy the outdoors.
For sale
Listed by: Cal-Prime Realty • Shannon Lial • 209-204-7704
$360,000
1301 Kennedy Ave, Madera, CA 93638
3beds
1,120sqft
Single Family Residence
Built in 1987
6,534 Square Feet Lot
$360,300 Zestimate®
$321/sqft
$-- HOA
What's special
- 43 days
- 372
- 24
Zillow last checked:
Listing updated:
Listed by:
Shannon Lial DRE #01933361 209-204-7704,
Cal-Prime Realty
Source: CRMLS,MLS#: FR26224651 Originating MLS: California Regional MLS
Facts & features
Interior
Bedrooms & bathrooms
- Bedrooms: 3
- Bathrooms: 2
- Full bathrooms: 2
- Main level bathrooms: 2
- Main level bedrooms: 3
Rooms
- Room types: Primary Bedroom
Primary bedroom
- Features: Primary Suite
Cooling
- Central Air
Appliances
- Included: Dryer, Washer
- Laundry: In Garage
Features
- Primary Suite
- Has fireplace: Yes
- Fireplace features: Living Room
- Common walls with other units/homes: No Common Walls
Interior area
- Total interior livable area: 1,120 sqft
Property
Parking
- Total spaces: 2
- Parking features: Garage - Attached
- Attached garage spaces: 2
Features
- Levels: One
- Stories: 1
- Entry location: Ground
- Pool features: None
- Has view: Yes
- View description: Panoramic
Lot
- Size: 6,534 Square Feet
- Features: Corner Lot
Details
- Parcel number: 005200064000
- Special conditions: Standard
Construction
Type & style
- Home type: SingleFamily
- Property subtype: Single Family Residence
Condition
- New construction: No
- Year built: 1987
Utilities & green energy
- Sewer: Public Sewer
- Water: Public
Community & HOA
Community
- Features: Sidewalks
Location
- Region: Madera
Financial & listing details
- Price per square foot: $321/sqft
- Date on market: 10/16/2026
- Cumulative days on market: 43 days
- Listing terms: Submit
Estimated market value
$360,300
$342,000 - $378,000
$2,081/mo
Price history
| Date | Event | Price |
|---|---|---|
| 11/1/2026 | Listed for sale | $360,000$321/sqft |
Source:  CRMLS #FR26224651 Report a problem | ||
| 10/27/2026 | Pending sale | $360,000$321/sqft |
Source: CRMLS #FR26224651 Report a problem | ||
| 10/16/2026 | Listed for sale | $360,000-5.3%$321/sqft |
Source: CRMLS #FR26224651 Report a problem | ||
| 10/14/2026 | Listing removed | $380,000$339/sqft |
Source: Fresno MLS #655484 Report a problem | ||
| 9/18/2026 | Listed for sale | $380,000$339/sqft |
Source: Fresno MLS #655484 Report a problem | ||
Public tax history
Tax history is unavailable.
Monthly payment
Est. payment
Payment breakdown
Explore the cost of this home by adjusting the details. Changes won't be saved.Climate risks
Neighborhood: 93638


Similar homes
- $360,0003 bd2 ba1.1k sqft1301 E Kennedy St, Madera, CA 93638For Sale
 MLS ID #656798, Shannon Lial. Fresno MLS
- $358,5003 bd2 ba1k sqft1205 Rogers St, Madera, CA 93638For Sale
 MLS ID #657444, Rosa M. Ochoa. Fresno MLS
- $350,0003 bd2 ba1.5k sqft17447 Lane Dr, Madera, CA 93638For Sale
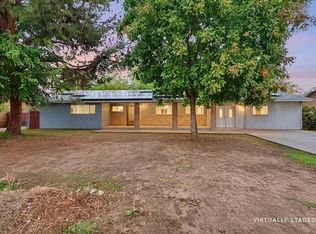 MLS ID #657671, Ana C. Champion. Fresno MLS
- $355,9004 bd2 ba1.2k sqft16651 Austin St, Madera, CA 93638For Sale
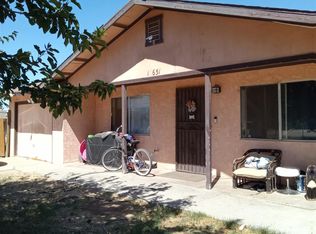 MLS ID #656013, Lina Madril. Fresno MLS
