INCREDIBLY PRIVATE 3/2 Belmont (Juniper) with OVERSIZED 726 sq. ft. garage on HUGE .31 acre CUL-De-SAC lot with ROOM FOR A POOL located in the village of Santiago! BOND PAID! This amazing home backs up to a tree-lined private farm. Enhanced landscaping and PAVER drive and walkway add to the exterior appeal of this incredible home. A beautiful LEADED-GLASS door with transom window welcomes you in to the spacious foyer. The magnificent kitchen features WHITE CABINETRY with pull-out drawers, GRANITE counter tops, TILE backsplash, NEWER STAINLESS appliances, BOSCH GAS range, microwave, and dishwasher, closet PANTRY, and breakfast bar. Just off of the kitchen, a dinette area with a wonderful PICTURE WINDOW offers incredible views of the private wooded lot. The expansive dining and living areas feature soaring VAULTED ceilings with TILE flooring and PLANTATION SHUTTERS throughout the entire home. From the living room, FRENCH DOORS draw you out to an AMAZING private oasis! An IMMENSE, PAVER, two-level, elevated 12’x29’ LANAI offers abundant seating and dining areas for entertaining guests. The attached 12’x21’ lower level birdcage features a HUGE eight person SPA and fire pit. There is even a bonus patio for grilling. Vaulted ceilings and tiled floors grace the large primary bedroom. Its en-suite bathroom offers WALK-IN closet with custom shelving, white cabinetry with double sinks, granite countertops, a makeup vanity, a private water closet area, and a beautifully updated WALK-IN shower. The generous second bedroom features abundant light with a beautiful BAY WINDOW, tiled floors, and built in closet. Bedroom three has tiled floors and a built-in closet. A guest bathroom has a combination tiled tub and shower, and white cabinetry with a granite countertop. The interior laundry with white cabinetry leads you into an ENORMOUS EXPANDED 30’x26’ garage with a built-in work bench area, painted floors, electric retractable screen door, stainless storage cabinets, upper shelving, a utility sink, and pull down stairs for easy attic access. Roof (2020) HVAC (2016) GAS Water Heater. Don't miss the opportunity to make this incredible home your own! The Village of Santiago is situated close to Spanish Springs Town Square, Lake Sumter Landing, Glenview Country Club and Championship Golf Course, Savannah Regional Recreation Center, Santiago Neighborhood Recreation Center and Pool, executive golf courses, The Villages Regional Hospital, and abundant shopping and restaurants. PLEASE WATCH OUR WALKTHROUGH VIDEO OF THIS AMAZING HOME! Call today to schedule your Private Showing or Virtual Tour!
Sold for $560,000
$560,000
1301 LA ESTRELLITA WAY, THE VILLAGES, FL 32162
3beds
2,000sqft
Single Family Residence
Built in 2000
0.31 Acres Lot
$535,600 Zestimate®
$280/sqft
$3,643 Estimated rent
Home value
$535,600
$503,000 - $568,000
$3,643/mo
Zestimate® history
Owner options
List your home for rent
$3,643/mo
Rent Zestimate®
Find your next renter with Zillow Rental Manager. Plus, with online applications, you can quickly screen prospective tenants – for free.
$3,643/mo
Rent Zestimate®
Refinance and save
$3,788/mo
Est. payment
Refinancing to a lower rate could help reduce your monthly payments and save thousands over the life of the loan.
$3,788/mo
Est. payment
Explore your selling options
Work with a Zillow partner agent
Leverage their expertise and Zillow's premium Showcase listings to get your home seen by more buyers.
Get startedList with your own agent
Get your home in front of millions of buyers by listing it on Zillow.
Learn how to do itSell it yourself
Take full control of how buyers see your home on Zillow by listing For Sale by Owner (FSBO).
List your homeWhat's special
Built-in work bench areaDinette areaWonderful picture windowBeautiful bay windowElectric retractable screen doorGuest bathroomWalk-in closet
Zillow last checked:
Listing updated:
Listed by:
Debbie Roberts 513-470-3787,
RE/MAX PREMIER REALTY LADY LK 352-753-2029
Bought with:
John Starr, 3408612
RE/MAX PREMIER REALTY LADY LK
Source: Stellar MLS,MLS#: G5077486 Originating MLS: Lake and Sumter
Originating MLS: Lake and Sumter
Facts & features
Interior
Bedrooms & bathrooms
- Bedrooms: 3
- Bathrooms: 2
- Full bathrooms: 2
Primary bedroom
- Features: Walk-In Closet(s)
- Level: First
- Dimensions: 18x13
Bedroom 2
- Features: Built-in Closet
- Level: First
- Dimensions: 12x17
Bedroom 3
- Features: Built-in Closet
- Level: First
- Dimensions: 13x13
Balcony porch lanai
- Level: First
- Dimensions: 12x29
Dinette
- Level: First
- Dimensions: 13x10
Dining room
- Level: First
- Dimensions: 10x8
Kitchen
- Level: First
- Dimensions: 13x13
Living room
- Level: First
- Dimensions: 16x23
Heating
- Natural Gas
Cooling
- Central Air
Appliances
- Included: Dishwasher, Dryer, Gas Water Heater, Microwave, Range, Refrigerator, Washer
- Laundry: Inside, Laundry Room
Features
- Ceiling Fan(s), Eating Space In Kitchen, High Ceilings, Living Room/Dining Room Combo, Open Floorplan, Primary Bedroom Main Floor, Stone Counters, Thermostat, Vaulted Ceiling(s), Walk-In Closet(s)
- Flooring: Tile
- Windows: Skylight(s)
- Has fireplace: No
Interior area
- Total structure area: 3,109
- Total interior livable area: 2,000 sqft
Property
Parking
- Total spaces: 2
- Parking features: Garage Door Opener, Golf Cart Parking, Ground Level
- Attached garage spaces: 2
Features
- Levels: One
- Stories: 1
- Patio & porch: Patio, Rear Porch, Screened
- Exterior features: Irrigation System
- Has spa: Yes
- Spa features: Above Ground, Heated
- Has view: Yes
- View description: Trees/Woods
Lot
- Size: 0.31 Acres
- Features: Cul-De-Sac, Landscaped, Near Golf Course, Oversized Lot, Private
- Residential vegetation: Mature Landscaping, Trees/Landscaped
Details
- Parcel number: D02F071
- Zoning: RESI
- Special conditions: None
Construction
Type & style
- Home type: SingleFamily
- Property subtype: Single Family Residence
Materials
- Vinyl Siding, Wood Frame
- Foundation: Slab
- Roof: Shingle
Condition
- New construction: No
- Year built: 2000
Details
- Builder model: Belmont
Utilities & green energy
- Sewer: Public Sewer
- Water: None
- Utilities for property: Natural Gas Connected, Public
Community & HOA
Community
- Features: Community Mailbox, Deed Restrictions, Golf Carts OK, Golf, Playground, Pool, Restaurant, Sidewalks, Special Community Restrictions
- Pet fee: $0 monthly
- Senior community: Yes
- Subdivision: THE VILLAGES
HOA
- Has HOA: No
- Amenities included: Fence Restrictions, Golf Course, Pickleball Court(s), Playground, Pool, Recreation Facilities, Shuffleboard Court, Tennis Court(s), Trail(s), Vehicle Restrictions
- Services included: Community Pool, Recreational Facilities
- HOA fee: $195 monthly
Location
- Region: The Villages
Financial & listing details
- Price per square foot: $280/sqft
- Tax assessed value: $383,200
- Annual tax amount: $3,481
- Date on market: 1/25/2024
- Cumulative days on market: 4 days
- Listing terms: Cash,Conventional,FHA,VA Loan
- Ownership: Fee Simple
- Total actual rent: 0
- Road surface type: Paved
Price history
| Date | Event | Price |
|---|---|---|
| 3/28/2024 | Sold | $560,000-0.9%$280/sqft |
Source:  Stellar MLS #G5077486 Report a problem Stellar MLS #G5077486 Report a problem | ||
| 1/30/2024 | Pending sale | $565,000$283/sqft |
Source: Stellar MLS #G5077486 Report a problem | ||
| 1/25/2024 | Listed for sale | $565,000-12.4%$283/sqft |
Source: Stellar MLS #G5077486 Report a problem | ||
| 9/20/2022 | Listing removed | -- |
Source:  NextHome Report a problem NextHome Report a problem | ||
| 6/19/2022 | Listed for sale | $645,000+58.3%$323/sqft |
Source: Stellar MLS #G5056709 Report a problem | ||
| 10/23/2015 | Sold | $407,500-7.3%$204/sqft |
Source: Public Record Report a problem | ||
| 7/7/2015 | Price change | $439,500-0.1%$220/sqft |
Source: Realty Executives Broker of Record #G4814651 Report a problem | ||
| 5/2/2015 | Price change | $439,900-1.3%$220/sqft |
Source: Owner Report a problem | ||
| 4/29/2015 | Listed for sale | $445,900+55.9%$223/sqft |
Source: Owner Report a problem | ||
| 4/10/2013 | Sold | $286,000+35.9%$143/sqft |
Source: Public Record Report a problem | ||
| 6/20/2000 | Sold | $210,500$105/sqft |
Source: Public Record Report a problem | ||
Public tax history
| Year | Property taxes | Tax assessment |
|---|---|---|
| 2025 | $4,596 +23.6% | $383,200 +16.4% |
| 2024 | $3,717 +6.8% | $329,350 +3% |
| 2023 | $3,481 +4.3% | $319,760 +3% |
| 2022 | $3,339 -5.9% | $310,450 +3% |
| 2021 | $3,548 -1.4% | $301,410 +1.4% |
| 2020 | $3,600 | $297,250 +2.3% |
| 2019 | $3,600 -0.2% | $290,570 +1.9% |
| 2018 | $3,605 -1.2% | $285,160 +2.1% |
| 2017 | $3,651 +0.3% | $279,300 -0.7% |
| 2016 | $3,641 -11.3% | $281,410 +0.2% |
| 2015 | $4,106 -1.3% | $280,970 +6.2% |
| 2014 | $4,159 +3.1% | $264,480 +30.3% |
| 2013 | $4,035 | $203,000 +1.7% |
| 2012 | -- | $199,610 +3% |
| 2011 | -- | $193,799 +1.5% |
| 2010 | -- | $190,935 +2.7% |
| 2009 | -- | $185,916 +0.1% |
| 2008 | -- | $185,731 +3% |
| 2007 | -- | $180,322 +2.5% |
| 2006 | -- | $175,924 +3% |
| 2005 | -- | $170,800 +3% |
| 2004 | -- | $165,826 +1.6% |
| 2003 | -- | $163,135 -0.6% |
| 2002 | -- | $164,084 +1.6% |
| 2001 | -- | $161,500 +1515% |
| 2000 | -- | $10,000 |
Find assessor info on the county website
Neighborhood: 32162
Nearby homes
- $444,0003 bd2 ba1.9k sqft1303 La Estrellita Way, The Villages, FL 32162Sold

- $491,4003 bd2 ba2.1k sqft1302 La Estrellita Way, The Villages, FL 32162Off Market
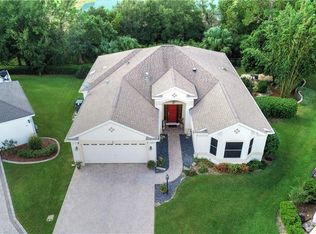
- $462,7003 bd2 ba1.8k sqft1304 De La Garza Pl, The Villages, FL 32162Off Market
- $290,0003 bd2 ba1.8k sqft1305 La Estrellita Way, The Villages, FL 32162Sold

- $330,0003 bd2 ba1.7k sqft1306 De La Garza Pl, The Villages, FL 32162Sold
- $529,0003 bd2 ba2k sqft1304 La Estrellita Way, The Villages, FL 32162Off Market
- $393,500-- bd-- ba2k sqft1306 La Estrellita Way, The Villages, FL 32162Off Market
- $349,700-- bd-- ba2k sqft1307 La Estrellita Way, The Villages, FL 32162Off Market
Nearby schools
GreatSchools rating
- 8/10Wildwood Elementary SchoolGrades: PK-5Distance: 7 mi
- 3/10Wildwood Middle/ High SchoolGrades: 6-12Distance: 6.8 mi
Get a cash offer in 3 minutes
Find out how much your home could sell for in as little as 3 minutes with a no-obligation cash offer.
Estimated market value
$535,600
Get a cash offer in 3 minutes
Find out how much your home could sell for in as little as 3 minutes with a no-obligation cash offer.
Estimated market value
$535,600
- Florida
- Sumter County
- The Villages
- 32162
- 1301 LA ESTRELLITA WAY
Nearby cities
Nearby zip codes
Other The Villages Topics
