Skip main navigation
Pending
  • $299,900

    1301 Lakeside Dr, Palmyra, NJ 08065

    3beds
    1,376sqft
    : 
    Loading
    Get pre-qualified
    Townhouse
    Built in 2000
    -- sqft lot
    $-- Zestimate®
    $218/sqft
    $236/mo HOA

    What's special

    Cozy wood-burning fireplaceIncluded blindsCompletely updated kitchenPrivate side patioStunning sunset viewsPicturesque walking pathsPantry space
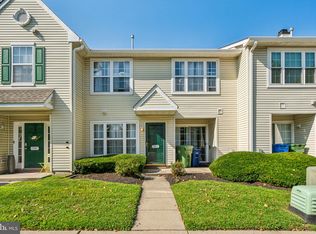
    OPEN HOUSE!! SUNDAY June 7 from 11:30-1:00 Welcome to the highly desirable Riverfront community in Palmyra! Nestled along the scenic Delaware River with picturesque walking paths and stunning sunset views, this beautifully updated and truly turnkey 3-bedroom, 2.5-bath END UNIT townhome is the perfect place to call home! Step inside to a REMODELED first floor featuring luxury vinyl plank flooring and a completely Updated Kitchen with extended white cabinetry, Granite countertops, pantry space, added banquet storage and wall shelving, plus a GE appliance package including a gas range. The inviting Living Room offers a cozy wood-burning Fireplace, while the Dining area provides direct access to a private side patio complete with a storage shed closet — ideal for outdoor relaxation and extra storage. The main level also includes 2 coat closets, a convenient half bath, and a dedicated laundry room. Upstairs, you'll find 3 spacious bedrooms, including a primary suite with vaulted ceiling, ceiling fan, and an updated en-suite bath featuring a Bath Fitter shower with a lifetime warranty. Additional highlights include attic access, included blinds, washer and dryer, and peace of mind knowing the roof is only a few years old, Hot water heater was replaced in 2022 and AC replaced in 2018. The HOA takes care of exterior building maintenance, grounds maintenance, and snow removal, while residents also enjoy access to community tennis clubhouse with exercise room and rentable party room. Perfectly located just minutes from the Tacony-Palmyra Bridge, and close to the charming downtown shops and restaurants along Broad Street in both Palmyra and Riverton. Commuters will also appreciate easy access to the Riverline train service. Move right in and enjoy low-maintenance living in one of Palmyra’s most sought-after riverfront communities!
    34 days
    |
    305
    |
    20
    |

    Likely to sell faster than

    Zillow last checked:

    Listing updated:

    Listed by:

    Erin Lewandowski 856-308-4381,

    BHHS Fox & Roach-Moorestown

    Source: Bright MLS,MLS#: NJBL2113060MLS Logo

      Facts & features

      Interior

      Bedrooms & bathrooms
      • Bedrooms: 3
      • Bathrooms: 3
      • Full bathrooms: 2
      • 1/2 bathrooms: 1
      • Main level bathrooms: 1
      Rooms
      • Room types: Living Room, Dining Room, Primary Bedroom, Bedroom 2, Bedroom 3, Kitchen, Laundry, Primary Bathroom, Full Bath
      Primary bedroom
      • Features: Cathedral/Vaulted Ceiling, Attached Bathroom, Ceiling Fan(s)
      • Level: Upper
      • Area: 192 Square Feet
      • Dimensions: 12 X 16
      Bedroom 2
      • Features: Walk-In Closet(s)
      • Level: Upper
      • Area: 110 Square Feet
      • Dimensions: 10 X 11
      Bedroom 3
      • Features: Walk-In Closet(s)
      • Level: Upper
      • Area: 100 Square Feet
      • Dimensions: 10 X 10
      Primary bathroom
      • Features: Bathroom - Walk-In Shower
      • Level: Upper
      Dining room
      • Level: Main
      • Area: 120 Square Feet
      • Dimensions: 10 X 12
      Other
      • Level: Upper
      Kitchen
      • Features: Kitchen - Gas Cooking, Granite Counters, Pantry
      • Level: Main
      • Area: 120 Square Feet
      • Dimensions: 10 X 12
      Laundry
      • Level: Main
      Living room
      • Features: Fireplace - Wood Burning, Flooring - Luxury Vinyl Plank
      • Level: Main
      • Area: 192 Square Feet
      • Dimensions: 12 X 16
      Heating
      • Forced Air, Natural Gas
      Cooling
      • Central Air, Ceiling Fan(s), Electric
      Appliances
      • Included: Dishwasher, Refrigerator, Oven/Range - Gas, Washer, Dryer, Gas Water Heater
      • Laundry: Main Level, Laundry Room
      Features
      • Primary Bath(s), Ceiling Fan(s), Attic, Bathroom - Tub Shower, Bathroom - Walk-In Shower, Combination Kitchen/Dining, Combination Dining/Living, Dining Area, Open Floorplan, Pantry, Upgraded Countertops, Walk-In Closet(s), Other, Vaulted Ceiling(s)
      • Flooring: Carpet, Luxury Vinyl, Ceramic Tile
      • Has basement: No
      • Number of fireplaces: 1
      • Fireplace features: Wood Burning
      Interior area
      • Total structure area: 1,376
      • Total interior livable area: 1,376 sqft
      • Finished area above ground: 1,376
      • Finished area below ground: 0

      Property

      Parking
      • Parking features: Parking Lot
      Accessibility
      • Accessibility features: None
      Features
      • Levels: Two
      • Stories: 2
      • Patio & porch: Patio
      • Exterior features: Sidewalks, Street Lights
      • Pool features: None
      Details
      • Additional structures: Above Grade, Below Grade
      • Parcel number: 270015200009 02C1301
      • Zoning: RES
      • Special conditions: Standard

      Construction

      Type & style
      • Home type: Townhouse
      • Architectural style: Traditional
      • Property subtype: Townhouse
      Materials
      • Vinyl Siding
      • Foundation: Slab
      • Roof: Shingle
      Condition
      • New construction: No
      • Year built: 2000

      Utilities & green energy

      • Sewer: Public Sewer
      • Water: Public

      Community & HOA

      Community
      • Condo and coop fee: $236 monthly
      • Subdivision: Riverfront
      HOA
      • Has HOA: No
      • Amenities included: Clubhouse, Party Room, Fitness Center
      • Services included: Common Area Maintenance, Maintenance Structure, Maintenance Grounds, Snow Removal, Insurance, Health Club
      • HOA name: Pmi Sojay Property Management
      Location
      • Region: Palmyra
      • Municipality: PALMYRA BORO

      Financial & listing details

      • Price per square foot: $218/sqft
      • Tax assessed value: $158,300
      • Annual tax amount: $7,264
      • Date on market: 6/6/2026
      • Listing agreement: Exclusive Right To Sell
      • Inclusions: Kitchen Ge Appliance Package, Washer, Dryer
      • Exclusions: 2nd Refrigerator
      • Ownership: Condominium

        Estimated market value

        Not available

        Estimated sales range

        Not available

        Not available

        Price history

        DateEventPrice
        6/17/2026Pending sale$299,900$218/sqft
        Source: Bright MLS #NJBL2113060 Report a problem
        6/6/2026Listed for sale$299,900+102.6%$218/sqft
        Source: Bright MLS #NJBL2113060 Report a problem
        7/23/2013Sold$148,000+6.9%$108/sqft
        Source: Public Record Report a problem
        9/16/2002Sold$138,500+10.6%$101/sqft
        Source: Public Record Report a problem
        10/5/1999Sold$125,180$91/sqft
        Source: Public Record Report a problem

        Public tax history

        YearProperty taxesTax assessment
        2025$6,845 +2.1%$158,300
        2024$6,702 $158,300
        2023-- $158,300
        2022$7,710 +22.1%$158,300
        2021$6,316 +2.9%$158,300
        2020$6,140 +1.4%$158,300
        2019$6,053 +1.3%$158,300
        2018$5,976 +2%$158,300
        2017$5,859 +1.5%$158,300
        2016$5,775 +4.6%$158,300
        2015$5,520 +4.4%$158,300
        2014$5,287 -4.3%$158,300
        2013$5,523 -0.1%$158,300 +43.9%
        2012$5,531 +1.2%$110,000
        2011$5,465 +7.4%$110,000
        2010$5,088 +3.9%$110,000
        2009$4,898 +2.8%$110,000
        2008$4,763 +8.2%$110,000
        2007$4,402 +8.5%$110,000
        2006$4,056 +5.3%$110,000
        2005$3,853 +3.3%$110,000
        2004$3,729 $110,000
        2003-- $110,000
        2002-- $110,000
        2001-- $110,000
        Find assessor info on the county website

        Monthly payment

        Est. payment

        Payment breakdown

        Explore the cost of this home by adjusting the details. Changes won't be saved.
        All calculations are estimates and provided by Zillow, Inc. for informational purposes only. Actual amounts may vary.
        HOA fees may include property taxes on listings classified as Co-Ops. Contact the listing agent and/or owner for fee details.
        Mortgage interest rates are dependent on a number of factors, including credit score, down payment, and repayment length. Interest rate data provided by Zillow Group Marketplace, Inc. as of 1/1/1970 from various mortgage lenders with which we have lead or other similar arrangements; the Estimated Payment is an average of those rates.
        See how much you could borrow to make a competitive offer.

        Climate risks

        Neighborhood: 08065

        Getting around

        18 / 100
        Car-Dependent
        36 / 100
        Somewhat Bikeable

        Nearby schools

        GreatSchools rating
        Schools provided by the listing agent
        • District: Palmyra Borough Public Schools

        Source: Bright MLS. This data may not be complete. We recommend contacting the local school district to confirm school assignments for this home.

        A local agent can set up tours, give advice and negotiate with sellers.

        Browse local experts

        Similar homes