Skip main navigation
Off market
  • $251,200

    1301 Lancaster Pl, Hurstbourne, KY 40222

    3beds
    1,570sqft
    Townhouse
    Built in 1975
    -- sqft lot
    $251,200 Zestimate®
    $160/sqft
    $1,840 Estimated rent

    Home value

    $251,200

    $234,000 - $269,000

    $1,840/mo

    Zestimate® history
    Loading
    Loading...

    Owner options

    List your home for rent

    $1,840/mo

    Rent Zestimate®

    Find your next renter with Zillow Rental Manager. Plus, with online applications, you can quickly screen prospective tenants – for free.

    Learn more

    $1,840/mo

    Rent Zestimate®

    Refinance and save

    $1,811/mo

    Est. payment

    Refinancing to a lower rate could help reduce your monthly payments and save thousands over the life of the loan.

    See today's rates

    $1,811/mo

    Est. payment

    Explore your selling options

    Work with a Zillow partner agent

    Leverage their expertise and Zillow's premium Showcase listings to get your home seen by more buyers.

    Get started

    List with your own agent

    Get your home in front of millions of buyers by listing it on Zillow.

    Learn how to do it

    Sell it yourself

    Take full control of how buyers see your home on Zillow by listing For Sale by Owner (FSBO).

    List your home

    What's special

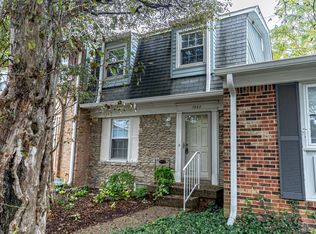
    Inverness of Hurstbourne, this townhome is immediately available and move-in ready. All fresh interior paint on ceilings, walls, trim, doors and closets on main and second level. All new carpet/pad on main and second levels. COIT has cleaned/deodorize the air-duct system and there has been an Ozone treatment. #1301 is an end unit with a dedicated parking spot with additional parking for guests. The exterior deck has eastern exposure and is privacy fenced. The Kitchen offers plenty of cabinet space and the island offers additional counter top space. The Dining area overlooks the sunken Great room which has bulit-in's, fireplace and access to the deck. Upstairs are the three bedrooms and two full baths. The Primary bedroom has two closets and a private bathroom. There is plenty of storage in the basement. The laundry appliances are included along with nice cabinets, closets and a sump pump in the basement. Welcome Home.

    This property is off market, which means it's not currently listed for sale or rent on Zillow. This may be different from what's available on other websites or public sources.

    Facts & features

    Interior

    Bedrooms & bathrooms
    • Bedrooms: 3
    • Bathrooms: 3
    • Full bathrooms: 2
    • 1/2 bathrooms: 1
    Heating
    • Forced air, Electric
    Cooling
    • Central
    Appliances
    • Laundry: In Unit
    Features
    • Flooring: Other
    • Basement: Unfinished
    • Has fireplace: Yes
    Interior area
    • Total interior livable area: 1,570 sqft
    • Finished area below ground: 0.00

    Property

    Parking
    • Details: Off-Street Parking, See Remarks
    Features
    • Patio & porch: Deck, Porch
    • Exterior features: Vinyl, Brick
    • Pool features: Association
    • Fencing: Wood, Brick
    Lot
    • Features: Level, Cul-de-Sac, Sidewalk, DeadEnd
    • Topography: Level
    • Land development status: Completed
    Details
    • Parcel number: 22194600070033
    • Wooded area: 0

    Construction

    Type & style
    • Home type: Townhouse
    Materials
    • Wood
    • Foundation: Crawl/Raised
    • Roof: Composition
    Condition
    • Construction Complete
    • Year built: 1975

    Utilities & green energy

    • Sewer: Public Sewer
    • Water: Public
    • Utilities for property: Water Connected, Sewer Connected

    Community & neighborhood

    Location
    • Region: Hurstbourne

    HOA & financial

    HOA
    • Has HOA: Yes
    • HOA fee: $263 monthly
    • Amenities included: Clubhouse, Pool, Tennis Court(s), Trash, Water, Snow Removal, Maintenance Grounds, Pets Allowed per Restrictions, Laundry Located in Unit, Sewer, Insurance, Maintenance
    • Services included: Snow Removal, Trash, Maintenance Grounds, Water, Sewer, Exterior Maint., Mstr Ins

    Other

    Other facts
    • Sewer: Public Sewer
    • WaterSource: Public
    • Heating: Forced Air, Electric
    • Topography: Level
    • FireplaceYN: true
    • Roof: Shingle
    • Basement: Unfinished
    • ExteriorFeatures: Deck, Porch
    • HeatingYN: true
    • PatioAndPorchFeatures: Deck, Porch
    • CoolingYN: true
    • RoomsTotal: 6
    • CommunityFeatures: Pool, Tennis Court(s), Clubhouse, Sidewalks
    • AssociationFeeIncludes: Snow Removal, Trash, Maintenance Grounds, Water, Sewer, Exterior Maint., Mstr Ins
    • BusinessType: Residential
    • ConstructionMaterials: Brick, Brick Veneer, Vinyl
    • LotFeatures: Level, Cul-de-Sac, Sidewalk, DeadEnd
    • ElectricOnPropertyYN: True
    • FarmLandAreaUnits: Square Feet
    • ParkingFeatures: No Garage, Off Street, See Remarks
    • Utilities: Water Connected, Sewer Connected
    • CoveredSpaces: 0
    • CurrentUse: Residential
    • Cooling: Central Air
    • LivingAreaSource: Appraiser
    • PoolFeatures: Association
    • BelowGradeFinishedArea: 0.00
    • Fencing: Wood, Brick
    • DevelopmentStatus: Completed
    • AssociationAmenities: Clubhouse, Pool, Tennis Court(s), Trash, Water, Snow Removal, Maintenance Grounds, Pets Allowed per Restrictions, Laundry Located in Unit, Sewer, Insurance, Maintenance
    • PossibleUse: Residential
    • PetsAllowed: true
    • PastureArea: 0
    • CultivatedArea: 0
    • WoodedArea: 0
    • FoundationDetails: Poured Concrete
    • OtherParking: Off-Street Parking, See Remarks
    • LaundryFeatures: In Unit
    • LotSizeSource: PVA
    • PropertyCondition: Construction Complete
    • FireplacesTotal: 1.00
    • RoomDiningRoomDescription: Dining Description: undefined, Formal Dining Description: undefined
    • RoomDiningRoomLevel: Dining Level: undefined, Formal Dining Level: undefined

    Price history

    DateEventPrice
    3/31/2021Sold$160,000-5.9%$102/sqft
    Source: Metro Search Inc. LLC DBA Apex MLS #1575649 Report a problem
    2/25/2021Pending sale$170,000$108/sqft
    Source: Metro Search Inc. LLC DBA Apex MLS #1575649 Report a problem
    2/12/2021Price change$170,000-2.9%$108/sqft
    Source: Metro Search Inc. LLC DBA Apex MLS #1575649 Report a problem
    1/31/2021Listed for sale$175,000$111/sqft
    Source: Metro Search Inc. LLC DBA Apex MLS #1575649 Report a problem
    1/26/2021Pending sale$175,000$111/sqft
    Source: Metro Search Inc. LLC DBA Apex MLS #1575649 Report a problem
    1/18/2021Listed for sale$175,000$111/sqft
    Source: Metro Search Inc. LLC DBA Apex MLS #1575649 Report a problem
    1/15/2021Contingent$175,000$111/sqft
    Source: Metro Search Inc. LLC DBA Apex MLS #1575649 Report a problem
    12/11/2020Listed for sale$175,000+63.6%$111/sqft
    Source: Homepage Realty #1575649 Report a problem
    11/15/1999Sold$107,000$68/sqft
    Source: Agent Provided Report a problem

    Public tax history

    YearProperty taxesTax assessment
    2024$1,784 -2.9%$160,000
    2023$1,837 -0.3%$160,000
    2022$1,843 +40.1%$160,000 +9.5%
    2021$1,316 +6.4%$146,130
    2020$1,236 $146,130
    2019$1,236 +1.6%$146,130
    2018$1,216 $146,130
    2017$1,216 -9.9%$146,130 +8.3%
    2013$1,350 $134,980
    2011$1,350 $134,980

    Find assessor info on the county website

    Neighborhood: Hurstbourne

    Nearby schools

    GreatSchools rating
    Schools provided by the listing agent
    • District: Jefferson

    Source: The MLS. This data may not be complete. We recommend contacting the local school district to confirm school assignments for this home.

    Get pre-qualified for a loan
    At Zillow Home Loans, we can pre-qualify you in as little as 5 minutes with no impact to your credit score.

    An equal housing lender. NMLS #10287.

    Sell for more on Zillow
    Get a Zillow Showcase℠ listing at no additional cost and you could sell for .
    $251,200
    2% more
    +$5,024
    With Zillow Showcase(estimated)
    $256,224