Skip main navigation
Sold for $2,660,000
  • Listing Provided by: Seven Gables Real Estate
    Bought with: Seven Gables Real Estate
    $2,660,000

    1301 Landfair Cir, Santa Ana, CA 92705

    5beds
    3,536sqft
    Single Family Residence
    Built in 1959
    0.35 Acres Lot
    $2,661,700 Zestimate®
    $752/sqft
    $6,139 Estimated rent

    Home value

    $2,661,700

    $2.45M - $2.87M

    $6,139/mo

    Zestimate® history
    Loading
    Loading...

    Owner options

    List your home for rent

    $6,139/mo

    Rent Zestimate®

    Find your next renter with Zillow Rental Manager. Plus, with online applications, you can quickly screen prospective tenants – for free.

    Learn more

    $6,139/mo

    Rent Zestimate®

    Refinance and save

    $16,720/mo

    Est. payment

    Refinancing to a lower rate could help reduce your monthly payments and save thousands over the life of the loan.

    See today's rates

    $16,720/mo

    Est. payment

    Explore your selling options

    Work with a Zillow partner agent

    Leverage their expertise and Zillow's premium Showcase listings to get your home seen by more buyers.

    Get started

    List with your own agent

    Get your home in front of millions of buyers by listing it on Zillow.

    Learn how to do it

    Sell it yourself

    Take full control of how buyers see your home on Zillow by listing For Sale by Owner (FSBO).

    List your home

    What's special

    Remodeled pool and spaFully finished split basementBaja shelfOversized islandCustom chicken coopWolf and sub-zero appliancesWide-plank waterproof flooring
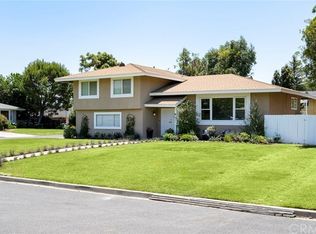
    Welcome to 1301 Landfair Circle, a highly upgraded home in one of North Tustin’s most desirable neighborhoods. This Meredith-designed home is like none you’ve ever seen before—completely reimagined, opened up, and thoughtfully crafted to maximize every inch of space. Blending timeless architecture with modern updates, it offers the perfect balance of style, comfort, and functionality. Inside, soaring vaulted and coffered ceilings, wide-plank waterproof flooring, custom millwork, and plantation shutters create a refined yet inviting atmosphere throughout the 5-bedroom, 3-bath, 3,526 sq. ft. floor plan. The fifth bedroom, currently designed as a home office, sits just steps from the fully equipped movie theatre room—perfect for working by day and entertaining by night. The chef’s kitchen is the true centerpiece of the home with Wolf and Sub-Zero appliances, an oversized island, beverage peninsula with wine fridge and ice maker, quartz counters, and expanded cabinetry, all flowing seamlessly into the open living and dining spaces for effortless entertaining. The fully finished split basement transforms into a true destination with a private office and state-of-the-art home theatre featuring tiered seating, a 102” screen, and immersive surround sound. All four bedrooms are located upstairs and offer custom closet organizers, while the bathrooms blend travertine, ceramic tile, and modern finishes for spa-like comfort. Outdoors, discover a backyard retreat designed for both entertaining and everyday living: a remodeled pool and spa with a Baja shelf, Pentair system, multiple patio areas, built-in BBQ, and a cozy fire pit. For those who love to garden and live sustainably, enjoy self-watering fruit and vegetable raised garden beds and a custom chicken coop—all surrounded by lush privacy hedges. With a 56-panel Tesla solar system, upgraded plumbing, Fujitsu and Carrier HVAC systems, and fresh exterior finishes, this Meredith masterpiece blends thoughtful design with modern efficiency. And with its prime location, it’s just steps from the walking path to award-winning Red Hill Elementary, as well as within walking distance to two other top-rated Tustin schools—making this home a rare North Tustin offering that perfectly unites high-end upgrades, versatile living spaces, and the charm of a timeless, family-friendly neighborhood. Welcome home!

    Zillow last checked:

    Listing updated:

    Listing Provided by:

    Dean O'Dell DRE #01060767 dean@theodellgroup.com,

    Seven Gables Real Estate

    Bought with:

    Dean O'Dell, DRE #01060767

    Seven Gables Real Estate

    Source: CRMLS,MLS#: PW25217606MLS LogoOriginating MLS: California Regional MLS

    Facts & features

    Interior

    Bedrooms & bathrooms
    • Bedrooms: 5
    • Bathrooms: 3
    • Full bathrooms: 1
    • 3/4 bathrooms: 2
    Bathroom
    • Features: Dual Sinks, Tub Shower
    Family room
    • Features: Separate Family Room
    Kitchen
    • Features: Granite Counters, Kitchen Island, Kitchen/Family Room Combo, Remodeled, Updated Kitchen
    Other
    • Features: Walk-In Closet(s)
    Heating
    • Central
    Cooling
    • Electric
    Appliances
    • Included: 6 Burner Stove, Dishwasher, Freezer, Microwave, Refrigerator, Range Hood
    • Laundry: Inside, Upper Level
    Features
    • Beamed Ceilings, Breakfast Bar, Built-in Features, Ceiling Fan(s), Cathedral Ceiling(s), Coffered Ceiling(s), Eat-in Kitchen, High Ceilings, Quartz Counters, Recessed Lighting, Walk-In Closet(s)
    • Doors: Double Door Entry
    • Windows: Plantation Shutters
    • Basement: Finished
    • Has fireplace: Yes
    • Fireplace features: Family Room
    • Common walls with other units/homes: No Common Walls
    Interior area
    • Total interior livable area: 3,536 sqft

    Property

    Parking
    • Total spaces: 2
    • Parking features: Garage
    • Attached garage spaces: 2
    Features
    • Levels: Multi/Split
    • Entry location: 1
    • Patio & porch: Concrete, Open, Patio
    • Exterior features: Barbecue
    • Has private pool: Yes
    • Pool features: In Ground, Private
    • Has spa: Yes
    • Spa features: Private
    • Has view: Yes
    • View description: None
    Lot
    • Size: 0.35 Acres
    • Features: Lawn, Landscaped
    Details
    • Parcel number: 50212117
    • Special conditions: Standard

    Construction

    Type & style
    • Home type: SingleFamily
    • Property subtype: Single Family Residence
    Condition
    • Turnkey
    • New construction: No
    • Year built: 1959

    Utilities & green energy

    • Sewer: Public Sewer
    • Water: Public
    • Utilities for property: Sewer Connected

    Community & neighborhood

    Community
    • Community features: Curbs, Foothills
    Location
    • Region: Santa Ana

    Other

    Other facts
    • Listing terms: Cash,Conventional

    Price history

    DateEventPrice
    11/10/2025Sold$2,660,000-1.3%$752/sqft
    Source: CRMLS #PW25217606 Report a problem
    10/22/2025Pending sale$2,695,000$762/sqft
    Source: CRMLS #PW25217606 Report a problem
    10/14/2025Contingent$2,695,000$762/sqft
    Source: CRMLS #PW25217606 Report a problem
    9/16/2025Listed for sale$2,695,000+305.3%$762/sqft
    Source: CRMLS #PW25217606 Report a problem
    7/9/2003Sold$665,000$188/sqft
    Source: Public Record Report a problem

    Public tax history

    YearProperty taxesTax assessment
    2025$10,932 +4.7%$957,577 +2%
    2024$10,446 +2.4%$938,801 +2%
    2023$10,200 +1.4%$920,394 +2%
    2022$10,055 +2.1%$902,348 +2%
    2021$9,850 +0.5%$884,655 +1%
    2020$9,800 $875,584 +2%
    2019$9,800 +2.6%$858,416 +2%
    2018$9,554 +3.5%$841,585 +2%
    2017$9,229 $825,084 +2%
    2016$9,229 +1.8%$808,906 +1.5%
    2015$9,062 +2.3%$796,756 +2%
    2014$8,856 $781,149 +0.5%
    2013-- $777,619 +2%
    2012-- $762,372 +2%
    2011-- $747,424 +0.8%
    2010-- $741,838 -0.2%
    2009-- $743,602 +2%
    2008-- $729,022 +2%
    2007-- $714,728 +2%
    2006-- $700,714 +3.3%
    2005-- $678,300 +2%
    2004-- $665,000 +509%
    2003-- $109,199 +2%
    2002-- $107,058 +2%
    2001$1,079 +2.5%$104,959 +2%
    2000$1,052 $102,901

    Find assessor info on the county website

    Neighborhood: 92705

    Nearby schools

    GreatSchools rating
    Schools provided by the listing agent
    • Elementary: Red Hill
    • Middle: Hewes

    Source: CRMLS. This data may not be complete. We recommend contacting the local school district to confirm school assignments for this home.

    Get a cash offer in 3 minutes
    Find out how much your home could sell for in as little as 3 minutes with a no-obligation cash offer.
    Estimated market value
    $2,661,700
    Get a cash offer in 3 minutes
    Find out how much your home could sell for in as little as 3 minutes with a no-obligation cash offer.
    Estimated market value
    $2,661,700