*** MULTIPLE OFFERS RECEIVED - HIGHEST AND BEST DUE BY 9/10/26 AT 10 AM*** Beautifully updated and well-maintained 3-bedroom, 2-bath ranch on a corner lot in Maple Terrace, just two doors from the 24-acre Larson Park! The inviting family room features a cozy wood-burning fireplace and updated recessed lighting. The updated kitchen offers granite countertops, newer cabinetry, hardwood floors, and ample counter space. Spacious dining area with French doors leads to a large 28' x 14' deck and fenced backyard-perfect for entertaining. The primary bedroom features a private full bath, and the attached 2-car garage provides added convenience. Full basement is plumbed for a bathroom and ready for your finishing touches. Extensive interior updates completed in 2019, plus a new roof (2020), A/C (2022), and garage door (2026). Move-in ready and just steps from Larson Park!
Active
$349,000
1301 Larson St, Sycamore, IL 60178
3beds
1,382sqft
Single Family Residence
Built in 1987
0.28 Acres Lot
$-- Zestimate®
$253/sqft
$-- HOA
What's special
Cozy wood-burning fireplaceCorner lotFenced backyard-perfect for entertainingInviting family roomUpdated kitchenAmple counter spaceSpacious dining area
- 30 days
- 1,741
- 150
Likely to sell faster than
Zillow last checked:
Listing updated:
Listed by:
Michael Madden 815-751-3230,
HomeSmart Connect LLC
Source: MRED as distributed by MLS GRID,MLS#: 12748196
Facts & features
Interior
Bedrooms & bathrooms
- Bedrooms: 3
- Bathrooms: 2
- Full bathrooms: 2
Rooms
- Room types: No additional rooms
Primary bedroom
- Features: Flooring (Carpet), Bathroom (Full)
- Level: Main
- Area: 156 Square Feet
- Dimensions: 13X12
Bedroom 2
- Features: Flooring (Carpet)
- Level: Main
- Area: 130 Square Feet
- Dimensions: 13X10
Bedroom 3
- Features: Flooring (Carpet)
- Level: Main
- Area: 100 Square Feet
- Dimensions: 10X10
Dining room
- Features: Flooring (Hardwood)
- Level: Main
- Area: 196 Square Feet
- Dimensions: 14X14
Family room
- Features: Flooring (Carpet)
- Level: Main
- Area: 228 Square Feet
- Dimensions: 19X12
Kitchen
- Features: Flooring (Hardwood)
- Level: Main
- Area: 143 Square Feet
- Dimensions: 13X11
Laundry
- Level: Basement
- Area: 48 Square Feet
- Dimensions: 6X8
Heating
- Natural Gas, Forced Air
Cooling
- Central Air
Appliances
- Included: Range, Microwave, Dishwasher, Refrigerator, Freezer, Washer, Dryer, Disposal, Water Softener Rented, Humidifier
Features
- Flooring: Hardwood
- Basement: Unfinished,Bath/Stubbed,Full
- Number of fireplaces: 1
- Fireplace features: Wood Burning, Family Room
Interior area
- Total structure area: 0
- Total interior livable area: 1,382 sqft
Property
Parking
- Total spaces: 2
- Parking features: Concrete, Garage Door Opener, Yes, Garage Owned, Attached, Garage
- Attached garage spaces: 2
- Has uncovered spaces: Yes
Accessibility
- Accessibility features: No Disability Access
Features
- Stories: 1
- Patio & porch: Deck
Lot
- Size: 0.28 Acres
- Dimensions: 125 X 100
- Features: Corner Lot
Details
- Parcel number: 0629153008
- Special conditions: None
- Other equipment: Water-Softener Rented, Ceiling Fan(s), Sump Pump, Internet-Fiber
Construction
Type & style
- Home type: SingleFamily
- Architectural style: Ranch
- Property subtype: Single Family Residence
Materials
- Cedar
- Foundation: Concrete Perimeter
- Roof: Asphalt
Condition
- New construction: No
- Year built: 1987
Utilities & green energy
- Electric: Circuit Breakers, 200+ Amp Service
- Sewer: Public Sewer
- Water: Public
Community & HOA
Community
- Features: Park, Curbs, Sidewalks, Street Lights, Street Paved
- Security: Carbon Monoxide Detector(s)
- Subdivision: Maple Terrace
HOA
- Services included: None
Location
- Region: Sycamore
Financial & listing details
- Price per square foot: $253/sqft
- Tax assessed value: $89,075
- Annual tax amount: $6,636
- Date on market: 9/5/2026
- Ownership: Fee Simple
Estimated market value
Not available
Estimated sales range
Not available
Not available
Price history
| Date | Event | Price |
|---|---|---|
| 9/5/2026 | Listed for sale | $349,000+66.2%$253/sqft |
Source:  MRED as distributed by MLS GRID #12748196 Report a problem MRED as distributed by MLS GRID #12748196 Report a problem | ||
| 9/6/2019 | Sold | $210,000+0%$152/sqft |
Source: MRED as distributed by MLS GRID #10434716 Report a problem | ||
| 7/9/2019 | Pending sale | $209,900$152/sqft |
Source: Baird & Warner - Geneva #10434716 Report a problem | ||
| 7/8/2019 | Listed for sale | $209,900+24.9%$152/sqft |
Source: Baird & Warner - Geneva #10434716 Report a problem | ||
| 12/6/2013 | Sold | $168,000-3.2%$122/sqft |
Source: MRED as distributed by MLS GRID #08466936 Report a problem | ||
| 10/22/2013 | Pending sale | $173,500$126/sqft |
Source: CENTURY 21 Elsner Realty #08466936 Report a problem | ||
| 10/16/2013 | Listed for sale | $173,500$126/sqft |
Source: CENTURY 21 Elsner Realty #08466936 Report a problem | ||
Public tax history
| Year | Property taxes | Tax assessment |
|---|---|---|
| 2025 | $6,637 +2.7% | $89,075 +6.4% |
| 2024 | $6,464 +1.4% | $83,749 +9.5% |
| 2023 | $6,376 +4.9% | $76,476 +9% |
| 2022 | $6,079 +5.3% | $70,142 +6.5% |
| 2021 | $5,774 +1.5% | $65,848 +2.5% |
| 2020 | $5,689 +1.7% | $64,229 +2.2% |
| 2019 | $5,593 +1.8% | $62,821 +3.1% |
| 2018 | $5,491 +2.7% | $60,914 +4.1% |
| 2017 | $5,348 +2.7% | $58,504 +4.8% |
| 2016 | $5,209 | $55,835 +6.3% |
| 2015 | -- | $52,550 +5.3% |
| 2014 | -- | $49,900 -1.9% |
| 2013 | -- | $50,856 -5.8% |
| 2012 | -- | $53,993 -9.3% |
| 2011 | -- | $59,536 -5% |
| 2010 | -- | $62,696 -4.8% |
| 2009 | -- | $65,877 +3.9% |
| 2008 | -- | $63,429 +4.9% |
| 2007 | -- | $60,478 +7.7% |
| 2006 | -- | $56,149 |
Find assessor info on the county website
Monthly payment
Est. payment
Payment breakdown
Explore the cost of this home by adjusting the details. Changes won't be saved.Climate risks
Neighborhood: 60178
Nearby schools
Schools provided by the listing agent
- Elementary: North Elementary School
- Middle: Sycamore Middle School
- High: Sycamore High School
- District: 427
Source: MRED as distributed by MLS GRID. This data may not be complete. We recommend contacting the local school district to confirm school assignments for this home.
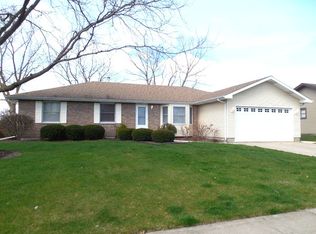
Similar homes
- $289,9003 bd2 ba1.2k sqft2136 Highland Dr, Sycamore, IL 60178Active
 MLS ID #12752761, Jayne Menne, Willow Real Estate, Inc. MRED as distributed by MLS GRID
 - $334,9003 bd3 ba1.7k sqft608 Fox Holw, Dekalb, IL 60115New
 MLS ID #12769593, Ariana Tusa, Baird & Warner. MRED as distributed by MLS GRID
 - $467,0004 bd3 ba2k sqft1418 Beach Ln, Sycamore, IL 60178Active
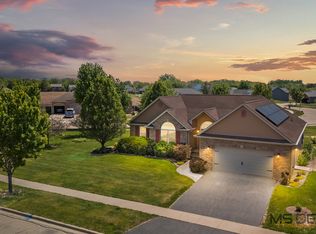 MLS ID #12649014, Kathleen Hammes, Coldwell Banker Real Estate Group. MRED as distributed by MLS GRID
 - $239,0003 bd2 ba1.2k sqft529 S Locust St, Sycamore, IL 60178Active
 MLS ID #12740123, Melissa Sedevie, American Realty Illinois LLC. MRED as distributed by MLS GRID
