Welcome home to this charming and spacious 3 bedroom, 2 full bath single family residence, perfectly situated on a rare, nearly half acre corner lot right in the heart of Columbus. Offering the ideal blend of space, convenience, and character, this property is truly a standout. Step inside to discover timeless hardwood floors flowing throughout the home, creating a warm and inviting atmosphere. The beautiful kitchen provides both style and functionality, perfect for everyday living. The finished basement expands your living space with a versatile bonus room that is ideal for a home office, gym, or possible 4th bedroom. Outside, enjoy the expansive front and back yards, thoughtfully landscaped with vibrant flowers and greenery. Unwind in the private backyard hot tub, perfect for peaceful evenings at home. The large detached garage adds both convenience and additional storage. If you need more space for vehicles just use the second driveway on the property, which is perfect for RVs or overflow parking! Located within walking distance to elementary, middle, and high schools, and just minutes from local shopping, dining, and grocery stores, this home offers unmatched accessibility without sacrificing space or privacy. Opportunities in Mead Village are rare, so don't miss your chance to own a property with this much outdoor space in such a prime location.
Sold
$334,900
1301 Laurel Dr, Columbus, IN 47203
3beds
2,496sqft
Residential, Single Family Residence
Built in 1947
0.49 Acres Lot
$333,300 Zestimate®
$134/sqft
$1,875 Estimated rent
Home value
$333,300
$300,000 - $373,000
$1,875/mo
Zestimate® history
Owner options
List your home for rent
$1,875/mo
Rent Zestimate®
Find your next renter with Zillow Rental Manager. Plus, with online applications, you can quickly screen prospective tenants – for free.
$1,875/mo
Rent Zestimate®
Refinance and save
$2,167/mo
Est. payment
Refinancing to a lower rate could help reduce your monthly payments and save thousands over the life of the loan.
$2,167/mo
Est. payment
Explore your selling options
Work with a Zillow partner agent
Leverage their expertise and Zillow's premium Showcase listings to get your home seen by more buyers.
Get startedList with your own agent
Get your home in front of millions of buyers by listing it on Zillow.
Learn how to do itSell it yourself
Take full control of how buyers see your home on Zillow by listing For Sale by Owner (FSBO).
List your homeWhat's special
Large detached garageBeautiful kitchenPrivate backyard hot tub
Zillow last checked:
Listing updated:
Listed by:
Dylan Andrew 812-592-1151,
1 Percent Lists Indiana Real Estate
Bought with:
Becca York
F.C. Tucker Company
Source: MIBOR as distributed by MLS GRID,MLS#: 22099831
Facts & features
Interior
Bedrooms & bathrooms
- Bedrooms: 3
- Bathrooms: 2
- Full bathrooms: 2
- Main level bathrooms: 1
- Main level bedrooms: 1
Primary bedroom
- Level: Upper
- Area: 224 Square Feet
- Dimensions: 14x16
Bedroom 2
- Level: Upper
- Area: 165 Square Feet
- Dimensions: 11x15
Bedroom 3
- Level: Main
- Area: 110 Square Feet
- Dimensions: 10x11
Bonus room
- Level: Basement
- Area: 96 Square Feet
- Dimensions: 12x8
Dining room
- Level: Main
- Area: 132 Square Feet
- Dimensions: 11x12
Family room
- Level: Basement
- Area: 312 Square Feet
- Dimensions: 13x24
Kitchen
- Features: Tile-Ceramic
- Level: Main
- Area: 126 Square Feet
- Dimensions: 9x14
Living room
- Level: Main
- Area: 280 Square Feet
- Dimensions: 14x20
Office
- Level: Basement
- Area: 99 Square Feet
- Dimensions: 9x11
Heating
- Forced Air, Natural Gas
Cooling
- Central Air
Appliances
- Included: Dishwasher, Disposal, Gas Water Heater, Microwave, Gas Oven, Range Hood, Refrigerator
Features
- Ceiling Fan(s), Hardwood Floors
- Flooring: Hardwood
- Basement: Finished
- Number of fireplaces: 1
- Fireplace features: Family Room
Interior area
- Total structure area: 2,496
- Total interior livable area: 2,496 sqft
- Finished area below ground: 832
Property
Parking
- Total spaces: 2
- Parking features: Detached
- Garage spaces: 2
- Details: Garage Parking Other(Garage Door Opener)
Features
- Levels: One and One Half,Two
- Stories: 1
- Patio & porch: Patio
- Exterior features: Lighting
- Has spa: Yes
- Spa features: Above Ground
- Fencing: Fenced,Fence Complete
Lot
- Size: 0.49 Acres
- Features: Corner Lot, Curbs, Sidewalks, Street Lights, Mature Trees
Details
- Parcel number: 039607330004700005
- Horse amenities: None
Construction
Type & style
- Home type: SingleFamily
- Architectural style: Cape Cod
- Property subtype: Residential, Single Family Residence
Materials
- Aluminum Siding
- Foundation: Block
Condition
- New construction: No
- Year built: 1947
Utilities & green energy
- Electric: 150 Amp Service
- Water: Well, Public, Private
- Utilities for property: Electricity Connected, Water Connected
Community & HOA
Community
- Subdivision: Mead Village
HOA
- Has HOA: No
Location
- Region: Columbus
Financial & listing details
- Price per square foot: $134/sqft
- Tax assessed value: $216,700
- Annual tax amount: $2,340
- Date on market: 5/8/2026
- Cumulative days on market: 8 days
- Electric utility on property: Yes
Price history
| Date | Event | Price |
|---|---|---|
| 6/15/2026 | Sold | $334,900$134/sqft |
Source:  MIBOR as distributed by MLS GRID #22099831 Report a problem MIBOR as distributed by MLS GRID #22099831 Report a problem | ||
| 5/13/2026 | Pending sale | $334,900$134/sqft |
Source: MIBOR as distributed by MLS GRID #22099831 Report a problem | ||
| 5/8/2026 | Listed for sale | $334,900$134/sqft |
Source: MIBOR as distributed by MLS GRID #22099831 Report a problem | ||
Public tax history
| Year | Property taxes | Tax assessment |
|---|---|---|
| 2025 | $2,339 +4.3% | $216,700 +3.7% |
| 2024 | $2,243 -0.7% | $208,900 +4.6% |
| 2023 | $2,260 +14.2% | $199,700 +0.1% |
| 2022 | $1,978 +26.5% | $199,500 +14.7% |
| 2021 | $1,564 +5.9% | $174,000 +25% |
| 2020 | $1,476 +4.6% | $139,200 -0.2% |
| 2019 | $1,411 +2.4% | $139,500 +6.8% |
| 2018 | $1,378 -3.5% | $130,600 +1.9% |
| 2017 | $1,428 -2.9% | $128,200 -3.5% |
| 2016 | $1,470 -0.5% | $132,800 -1.2% |
| 2014 | $1,478 | $134,400 -0.3% |
| 2013 | $1,478 +1.9% | $134,800 +4.4% |
| 2012 | $1,450 +9.1% | $129,100 +4.9% |
| 2011 | $1,328 +2.6% | $123,100 |
| 2010 | $1,295 +9% | $123,100 -4% |
| 2009 | $1,188 +22.9% | $128,200 -4.9% |
| 2007 | $966 | $134,800 +17.3% |
| 2006 | -- | $114,900 +9.7% |
| 2005 | -- | $104,700 |
Find assessor info on the county website
Neighborhood: 47203
Nearby homes
- $454,8005 bd3 ba3.7k sqft5697 Lauren Ln, Columbus, IN 47203Off Market
- $285,0002 bd1 ba1.6k sqft3113 Westenedge Dr, Columbus, IN 47203Sold

- $302,9003 bd2 ba1.6k sqft1309 Laurel Dr, Columbus, IN 47203Off Market
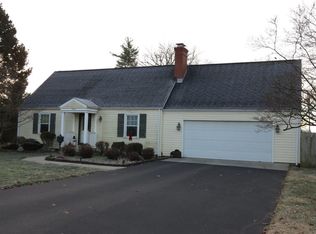
- $276,6003 bd1 ba1.4k sqft1302 Laurel Dr, Columbus, IN 47203Off Market
- $317,6004 bd2 ba2.4k sqft1317 Laurel Dr, Columbus, IN 47203Off Market
- $284,2003 bd2 ba1.6k sqft1308 Laurel Dr, Columbus, IN 47203Off Market
- $390,0004 bd3 ba2.5k sqft3118 Westenedge Dr, Columbus, IN 47203For Sale By Owner
- $215,0003 bd2 ba1.6k sqft3103 Westenedge Dr, Columbus, IN 47203Sold
Nearby schools
GreatSchools rating
- 8/10Parkside Elementary SchoolGrades: PK-6Distance: 0.7 mi
- 6/10Northside Middle SchoolGrades: 7-8Distance: 0.3 mi
- 7/10Columbus North High SchoolGrades: 9-12Distance: 0.5 mi
Schools provided by the listing agent
- Elementary: Parkside Elementary School
- Middle: Northside Middle School
- High: Columbus North High School
Source: MIBOR as distributed by MLS GRID. This data may not be complete. We recommend contacting the local school district to confirm school assignments for this home.
Sell for more on Zillow
Get a Zillow Showcase℠ listing at no additional cost and you could sell for .
$333,300
2% more
+$6,666
With Zillow Showcase(estimated)
$339,966
Sell for more on Zillow
Get a Zillow Showcase℠ listing at no additional cost and you could sell for .
$333,300
2% more
+$6,666
With Zillow Showcase(estimated)
$339,966
- Indiana
- Bartholomew County
- Columbus
- 47203
- 1301 Laurel Dr
