Back on the market due to Buyer's financing fell through.
WOW! This executive home within Helena city-limits has it all- 2.73 acres backing up to Mount Helena City Park & miles of hiking trails! Outstanding views of the Helena Valley & the Sleeping Giant. Walk inside & be greeted by timeless elegance. Rich hardwood floors, tall base/crown molding, & views from every window. There is a formal living room + a sitting room/ library. Both offering unobstructed views of the entire city. The kitchen boasts granite counter tops, stainless steel appliances, island with eating bar, & a wall of pantry cupboards! Enjoy dining in the formal dining room or the breakfast nook. Past the breakfast nook is a relaxing den/family room boasting remote controlled blinds. 4 bedrooms are located upstairs including the primary ensuite, 3 more bedrooms & a full bathroom. The enormous laundry room is conveniently located there as well. Downstairs has 1 bedroom with exterior access. There are several additional rooms downstairs currently dedicated for exercise equipment, plus a full bathroom. The professionally landscaped yard offers privacy while allowing city views from it’s covered patio. Enjoy partial sun under the pergola or full sun from the composite deck that extends into the back yard. The included hot tub area, as well as the BBQ area, both have retractable awnings, as does a portion of the east side deck. An ample portion of the back yard is fenced with 8 ft. tall deer/dog proof wood post & mesh fencing. Beyond the gate at the back of the fence are your private acres adjoining the Mount Helena City Park with miles of walking/hiking trails to be explored.
Some additional features included with this home are the Sonos Audio Entertainment System, and the installed Security System by Montana Alarm (requires operational fee).
Closed
Price Unknown
1301 Le Grande Cannon Blvd, Helena, MT 59601
5beds
5,254sqft
Multi Family, Single Family Residence
Built in 1994
2.73 Acres Lot
$1,101,700 Zestimate®
$--/sqft
$4,220 Estimated rent
Home value
$1,101,700
$1.00M - $1.21M
$4,220/mo
Zestimate® history
Owner options
List your home for rent
$4,220/mo
Rent Zestimate®
Find your next renter with Zillow Rental Manager. Plus, with online applications, you can quickly screen prospective tenants – for free.
$4,220/mo
Rent Zestimate®
Refinance and save
Refinancing to a lower rate could help reduce your monthly payments and save thousands over the life of the loan.
Explore your selling options
Work with a Zillow partner agent
Leverage their expertise and Zillow's premium Showcase listings to get your home seen by more buyers.
Get startedList with your own agent
Get your home in front of millions of buyers by listing it on Zillow.
Learn how to do itSell it yourself
Take full control of how buyers see your home on Zillow by listing For Sale by Owner (FSBO).
List your homeWhat's special
Views from every windowBbq areaComposite deckCovered patioHot tub areaTimeless eleganceProfessionally landscaped yard
Zillow last checked:
Listing updated:
Listed by:
Vicki Gleich 406-439-4780,
Berkshire Hathaway HomeServices - Helena
Bought with:
Emily Smith, RRE-BRO-LIC-99445
MarBelle Realty
Source: MRMLS,MLS#: 30043107
Facts & features
Interior
Bedrooms & bathrooms
- Bedrooms: 5
- Bathrooms: 4
- Full bathrooms: 3
- 1/2 bathrooms: 1
Heating
- Forced Air, Gas
Cooling
- Central Air
Appliances
- Included: Dryer, Dishwasher, Microwave, Range, Refrigerator, Washer
Features
- Basement: Daylight,Walk-Out Access
- Has fireplace: No
Interior area
- Total interior livable area: 5,254 sqft
- Finished area below ground: 1,793
Property
Parking
- Total spaces: 2
- Parking features: Garage - Attached
- Attached garage spaces: 2
Features
- Patio & porch: Covered, Deck, Front Porch, Side Porch
- Exterior features: Awning(s), Hot Tub/Spa, Rain Gutters
- Has spa: Yes
- Spa features: Hot Tub
- Fencing: Back Yard,Partial
- Has view: Yes
- View description: City, Mountain(s)
Lot
- Size: 2.73 Acres
Details
- Parcel number: 05188725201050000
- Zoning: Residential
- Zoning description: R-1
- Special conditions: Standard
Construction
Type & style
- Home type: SingleFamily
- Architectural style: Multi-Level,Tri-Level
- Property subtype: Multi Family, Single Family Residence
Materials
- Masonite
- Foundation: Poured
- Roof: Composition
Condition
- New construction: No
- Year built: 1994
Utilities & green energy
- Sewer: Public Sewer
- Water: Public
- Utilities for property: Cable Available, Electricity Connected, Natural Gas Connected, Phone Connected
Community & HOA
Community
- Security: Security System Leased, Security System
HOA
- Has HOA: No
Location
- Region: Helena
Financial & listing details
- Tax assessed value: $1,094,100
- Annual tax amount: $9,495
- Date on market: 7/16/2025
- Listing agreement: Exclusive Right To Sell
- Listing terms: Cash,Conventional
- Road surface type: Asphalt
Price history
| Date | Event | Price |
|---|---|---|
| 7/16/2025 | Sold | -- |
Source:  MRMLS #30043107 Report a problem MRMLS #30043107 Report a problem | ||
| 6/3/2025 | Price change | $1,174,900-4.1%$224/sqft |
Source: MRMLS #30043107 Report a problem | ||
| 4/7/2025 | Price change | $1,224,900-5.8%$233/sqft |
Source: MRMLS #30043107 Report a problem | ||
| 3/14/2025 | Listed for sale | $1,299,900$247/sqft |
Source: MRMLS #30043107 Report a problem | ||
Public tax history
| Year | Property taxes | Tax assessment |
|---|---|---|
| 2025 | $8,345 -5% | $1,094,100 +16.9% |
| 2024 | $8,784 +0.5% | $936,000 |
| 2023 | $8,741 +18.6% | $936,000 +38.4% |
| 2022 | $7,371 -1.7% | $676,300 |
| 2021 | $7,502 +10.8% | $676,300 +10.8% |
| 2020 | $6,772 -0.2% | $610,400 |
| 2019 | $6,786 -14.6% | $610,400 -8% |
| 2018 | $7,948 +7% | $663,800 |
| 2017 | $7,429 +18.4% | $663,800 +4.2% |
| 2016 | $6,277 -3.1% | $636,800 |
| 2015 | $6,479 +5.9% | $636,800 +91.4% |
| 2014 | $6,115 +4.5% | $332,792 +4.8% |
| 2013 | $5,853 +1.3% | $317,554 +5.5% |
| 2012 | $5,776 | $301,019 |
| 2011 | -- | -- |
| 2010 | -- | -- |
| 2009 | -- | -- |
| 2008 | -- | $357,000 |
| 2007 | -- | $357,000 |
| 2006 | -- | $357,000 |
| 2005 | -- | $357,000 |
| 2004 | -- | $357,000 +4.9% |
| 2003 | -- | $340,200 +26.5% |
| 2002 | -- | $268,900 |
| 2000 | -- | $268,900 |
Find assessor info on the county website
Neighborhood: Euclid Ave South
Nearby homes
- $951,8003 bd2 ba1.5k sqft1235 Le Grande Cannon Blvd, Helena, MT 59601Off Market
- $994,4005 bd3 ba3.9k sqft1305 Le Grande Cannon Blvd, Helena, MT 59601Off Market

- $1,090,7003 bd2 ba2.9k sqft1225 Le Grande Cannon Blvd, Helena, MT 59601Off Market
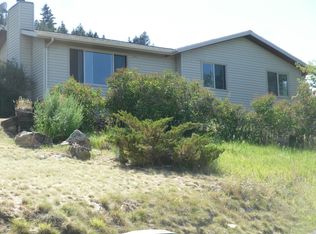
- $769,6003 bd3 ba2.1k sqft1221 Le Grande Cannon Blvd, Helena, MT 59601Off Market
- $548,7004 bd3 ba2.1k sqft1300 Charlie Russell Dr, Helena, MT 59601Off Market
- $571,8004 bd3 ba2.3k sqft1300 Le Grande Cannon Blvd, Helena, MT 59601Off Market
- $758,8005 bd3 ba1.7k sqft1310 Le Grande Cannon Blvd, Helena, MT 59601Off Market
- $532,0004 bd2 ba2k sqft1230 Le Grande Cannon Blvd, Helena, MT 59601Off Market
Nearby schools
GreatSchools rating
- 9/10Hawthorne SchoolGrades: PK-5Distance: 0.7 mi
- 7/10C R Anderson Middle SchoolGrades: 6-8Distance: 0.4 mi
- 7/10Capital High SchoolGrades: 9-12Distance: 1.4 mi
Sell for more on Zillow
Get a Zillow Showcase℠ listing at no additional cost and you could sell for .
$1,101,700
2% more
+$22,034
With Zillow Showcase(estimated)
$1,123,734
- Montana
- Lewis and Clark County
- Helena
- 59601
- Euclid Ave South
- 1301 Le Grande Cannon Blvd
Nearby cities
Nearby neighborhoods
Nearby zip codes
Other Helena Topics
