Skip main navigation
Sold for $425,000
  • $425,000

    1301 Littlefield Pl, Bel Air, MD 21015

    4beds
    2,620sqft
    Townhouse
    Built in 1988
    4,831 Square Feet Lot
    $-- Zestimate®
    $162/sqft
    $2,962 Estimated rent

    Home value

    Not available

    Estimated sales range

    Not available

    $2,962/mo

    Zestimate® history
    Loading
    Loading...

    Owner options

    List your home for rent

    $2,962/mo

    Rent Zestimate®

    Find your next renter with Zillow Rental Manager. Plus, with online applications, you can quickly screen prospective tenants – for free.

    Learn more

    $2,962/mo

    Rent Zestimate®

    Refinance and save

    $2,694/mo

    Est. payment

    Refinancing to a lower rate could help reduce your monthly payments and save thousands over the life of the loan.

    See today's rates

    $2,694/mo

    Est. payment

    Explore your selling options

    Work with a Zillow partner agent

    Leverage their expertise and Zillow's premium Showcase listings to get your home seen by more buyers.

    Get started

    List with your own agent

    Get your home in front of millions of buyers by listing it on Zillow.

    Learn how to do it

    Sell it yourself

    Take full control of how buyers see your home on Zillow by listing For Sale by Owner (FSBO).

    List your home

    What's special

    Walk in showerCustom cabinetryRear wood deckTwo assigned parking spacesAll stainless steel appliancesFormal dining roomGranite island
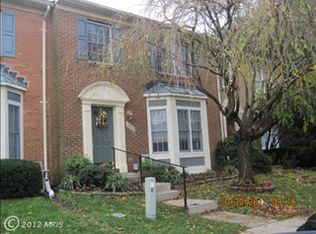
    Welcome to this gorgeous, immaculate, oversized 4 bed, 3.5 bath end of group townhome located in Foxborough Farms. Park in one of the two assigned parking spaces and enter in through the front door. This main level has new lvp flooring throughout, as well as chair rail trim and wainscoting in the dining area. There is a convenient main floor powder room on this level, as well a large living room that opens to a formal dining room. Beyond that is the gourmet kitchen with tile flooring, granite countertops, a granite island, a pantry, custom cabinetry and all stainless steel appliances. There is also a casual dining area off of the kitchen which has sliders that open up onto the rear wood deck. The deck overlooks and has stairs that walk down to the large grassy and fully fenced backyard. There are trees beyond the fence on two sides of the yard to give a sense of peace and privacy. Back inside, taking the stairs to the second floor brings you to a fully carpeted level with a full bath in the hallway with a tub shower combo. There are three bedrooms up here, one of which is the spacious owners suite. The owners suite has two closets as well as its own private bathroom. This modern bathroom has double vanities, a jetted soaking tub, and a walk in shower. Taking the stairs down to the basement brings you to another fully carpeted level with a fourth bedroom with built in shelving/cabinetry and a walk in closet. Also in the basement there is a modern full bath with a tub/shower combo. Beyond that there is another living room area with a wood burning fireplace. Sliders off of this area lead out below the deck into the rear yard. There is also a storage shed below the deck for all of your outdoor needs. Back inside the basement there is also a storage room, and a laundry room with mechanicals. All major components: roof, HVAC, water heater and windows have been updated in the past 10 years. This house is pristine and well kept and is waiting for you to come see it and fall in love today!

    Zillow last checked:

    Listing updated:

    Listed by:

    Daniel McGhee 410-652-6003,

    Homeowners Real Estate

    Bought with:

    Megan Stover, 5012491

    Homeowners Real Estate

    Source: Bright MLS,MLS#: MDHR2055982MLS Logo

    Facts & features

    Interior

    Bedrooms & bathrooms
    • Bedrooms: 4
    • Bathrooms: 4
    • Full bathrooms: 3
    • 1/2 bathrooms: 1
    • Main level bathrooms: 1
    Basement
    • Area: 960
    Heating
    • Heat Pump, Electric
    Cooling
    • Central Air, Electric
    Appliances
    • Included: Electric Water Heater
    Features
    • Basement: Finished
    • Number of fireplaces: 1
    Interior area
    • Total structure area: 2,880
    • Total interior livable area: 2,620 sqft
    • Finished area above ground: 1,920
    • Finished area below ground: 700

    Property

    Parking
    • Parking features: Parking Lot
    Accessibility
    • Accessibility features: None
    Features
    • Levels: Three
    • Stories: 3
    • Pool features: None
    Lot
    • Size: 4,831 Square Feet
    Details
    • Additional structures: Above Grade, Below Grade
    • Parcel number: 1303221695
    • Zoning: R2
    • Special conditions: Standard

    Construction

    Type & style
    • Home type: Townhouse
    • Property subtype: Townhouse
    Materials
    • Mixed
    • Foundation: Permanent
    Condition
    • New construction: No
    • Year built: 1988

    Utilities & green energy

    • Sewer: Public Sewer
    • Water: Public

    Community & HOA

    Community
    • Subdivision: Foxborough Farms
    HOA
    • Has HOA: Yes
    • HOA fee: $121 monthly
    Location
    • Region: Bel Air

    Financial & listing details

    • Price per square foot: $162/sqft
    • Tax assessed value: $339,000
    • Annual tax amount: $3,605
    • Date on market: 6/4/2026
    • Listing agreement: Exclusive Right To Sell
    • Ownership: Fee Simple

    Price history

    DateEventPrice
    7/10/2026Sold$425,000$162/sqft
    Source: Bright MLS #MDHR2055982 Report a problem
    6/5/2026Contingent$425,000$162/sqft
    Source: Bright MLS #MDHR2055982 Report a problem
    6/4/2026Listed for sale$425,000+52.3%$162/sqft
    Source: Bright MLS #MDHR2055982 Report a problem
    11/18/2017Sold$279,000$106/sqft
    Source: Public Record Report a problem
    11/3/2017Listed for sale$279,000$106/sqft
    Source: Allfirst Realty, Inc. #1001402875 Report a problem
    11/3/2017Pending sale$279,000$106/sqft
    Source: Allfirst Realty, Inc. #1001402875 Report a problem
    10/27/2017Listed for sale$279,000$106/sqft
    Source: Allfirst Realty, Inc. #1001402875 Report a problem
    10/27/2017Pending sale$279,000$106/sqft
    Source: Allfirst Realty, Inc. #1001402875 Report a problem
    10/12/2017Listed for sale$279,000+84.2%$106/sqft
    Source: AllFirst Realty, Inc. #HR10079535 Report a problem
    2/3/2017Sold$151,500+21.2%$58/sqft
    Source: Public Record Report a problem
    3/29/1994Sold$125,000$48/sqft
    Source: Public Record Report a problem

    Public tax history

    YearProperty taxesTax assessment
    2025$3,605 +5.8%$330,800 +5.8%
    2024$3,408 +6.2%$312,667 +6.2%
    2023$3,210 +6.6%$294,533 +6.6%
    2022$3,012 -2.1%$276,400 +2.3%
    2021$3,076 +1.1%$270,067 +2.4%
    2020$3,043 +2.5%$263,733 +2.5%
    2019$2,970 +2.2%$257,400 +2.2%
    2018$2,908 -2.1%$251,967 -2.1%
    2017$2,970 $257,400 +6.8%
    2016-- $241,100
    2015-- $241,100
    2014$2,964 $241,100 -4.7%
    2013-- $253,100
    2012-- $253,100
    2011-- $253,100 -12%
    2010-- $287,590 +11.8%
    2009-- $257,166 +13.4%
    2008-- $226,743 +15.5%
    2007-- $196,320 +9.1%
    2006-- $179,976 +10%
    2005-- $163,633 +11.1%
    2004-- $147,290 +2.5%
    2003-- $143,722 +2.5%
    2002-- $140,156 +2.6%
    2001-- $136,590
    Find assessor info on the county website

    Neighborhood: 21015

    Nearby schools

    GreatSchools rating
    Schools provided by the listing agent
    • District: Harford County Public Schools

    Source: Bright MLS. This data may not be complete. We recommend contacting the local school district to confirm school assignments for this home.

    Get pre-qualified for a loan
    At Zillow Home Loans, we can pre-qualify you in as little as 5 minutes with no impact to your credit score.

    An equal housing lender. NMLS #10287.