Step into the charm of this beautifully maintained 1910 home where timeless character meets everyday comfort. Nestled on an oversized corner lot in the heart of Commerce, this 3-bedroom, 2-bath home offers over 1,500 square feet of living space surrounded by mature shade trees and a spacious fenced backyard perfect for entertaining, relaxing, or play.
Inside, you'll immediately appreciate the soaring ceilings, oversized living room, original hardwood floors, and architectural details that give this home its warm, inviting feel. The spacious dining room creates the perfect gathering space while the bright kitchen offers ample cabinetry and plenty of room to cook and entertain.
The flexible floor plan features generously sized bedrooms, two full bathrooms, and a dedicated laundry room for added convenience. Outside, enjoy both a welcoming covered front porch and a large back deck overlooking the shaded backyard complete with a storage building, playset, and plenty of green space.
Conveniently located just minutes from Texas A&M University-Commerce, downtown shopping, restaurants, schools, and city parks, this home offers the perfect blend of historic charm, functional living, and outdoor space that's becoming increasingly hard to find.
Whether you're searching for your next home or a great investment opportunity, this Commerce gem is one you won't want to miss!
Pending
$139,999
1301 Locust St, Commerce, TX 75428
3beds
1,514sqft
Single Family Residence
Built in 1910
0.29 Acres Lot
$-- Zestimate®
$92/sqft
$-- HOA
What's special
Original hardwood floorsStorage buildingOversized corner lotSoaring ceilingsMature shade treesPlenty of green spaceWelcoming covered front porch
- 74 days
- 148
- 7
Zillow last checked:
Listing updated:
Listed by:
Audra Huie 0680472 903-243-2103,
Century 21 First Group 903-885-3146
Source: NTREIS,MLS#: 21316327
Facts & features
Interior
Bedrooms & bathrooms
- Bedrooms: 3
- Bathrooms: 2
- Full bathrooms: 2
Primary bedroom
- Features: Closet Cabinetry, Ceiling Fan(s)
- Level: First
- Dimensions: 16 x 13
Bedroom
- Features: Closet Cabinetry, Ceiling Fan(s)
- Level: First
- Dimensions: 13 x 11
Bedroom
- Features: Ceiling Fan(s)
- Level: First
- Dimensions: 14 x 9
Dining room
- Features: Ceiling Fan(s)
- Level: First
- Dimensions: 14 x 12
Other
- Level: First
- Dimensions: 6 x 5
Other
- Features: Built-in Features
- Level: First
- Dimensions: 12 x 10
Kitchen
- Features: Built-in Features, Ceiling Fan(s), Dual Sinks, Pantry, Solid Surface Counters
- Level: First
- Dimensions: 14 x 10
Laundry
- Features: Built-in Features, Closet, Linen Closet, Utility Room
- Level: First
- Dimensions: 8 x 8
Living room
- Features: Ceiling Fan(s)
- Level: First
- Dimensions: 20 x 14
Heating
- Central, Natural Gas
Cooling
- Central Air, Ceiling Fan(s), Electric
Appliances
- Included: Dishwasher, Electric Oven, Electric Range, Microwave, Refrigerator
- Laundry: Electric Dryer Hookup, Laundry in Utility Room
Features
- Built-in Features, Decorative/Designer Lighting Fixtures, High Speed Internet, Vaulted Ceiling(s)
- Flooring: Carpet, Tile, Vinyl, Wood
- Windows: Window Coverings
- Has basement: No
- Has fireplace: No
Interior area
- Total interior livable area: 1,514 sqft
Video & virtual tour
Property
Parking
- Parking features: Driveway, Gravel, Boat, RV Access/Parking
Features
- Levels: One
- Stories: 1
- Patio & porch: Rear Porch, Deck, Front Porch, Covered
- Exterior features: Rain Gutters
- Pool features: None
- Fencing: Wood
Lot
- Size: 0.29 Acres
- Dimensions: 82 x 153
- Features: Back Yard, Cleared, Corner Lot, Lawn, Few Trees
- Residential vegetation: Cleared, Grassed
Details
- Additional structures: Shed(s)
- Parcel number: 70064
Construction
Type & style
- Home type: SingleFamily
- Architectural style: Craftsman,Detached
- Property subtype: Single Family Residence
Materials
- Foundation: Pillar/Post/Pier
- Roof: Composition
Condition
- Resale
- Year built: 1910
Utilities & green energy
- Sewer: Public Sewer
- Water: Public
- Utilities for property: Electricity Connected, Natural Gas Available, Sewer Available, Separate Meters, Water Available
Community & HOA
Community
- Features: Curbs
- Subdivision: Orig Town Of Commerce
HOA
- Has HOA: No
Location
- Region: Commerce
Financial & listing details
- Price per square foot: $92/sqft
- Tax assessed value: $197,540
- Annual tax amount: $5,153
- Date on market: 6/30/2026
- Cumulative days on market: 129 days
- Listing terms: Cash,Conventional,FHA,VA Loan
Estimated market value
Not available
Estimated sales range
Not available
$1,583/mo
Price history
| Date | Event | Price |
|---|---|---|
| 8/28/2026 | Pending sale | $139,999$92/sqft |
Source: NTREIS #21316327 Report a problem | ||
| 8/19/2026 | Contingent | $139,999$92/sqft |
Source: NTREIS #21316327 Report a problem | ||
| 6/30/2026 | Listed for sale | $139,999-3.4%$92/sqft |
Source: NTREIS #21316327 Report a problem | ||
| 6/23/2026 | Listing removed | $145,000$96/sqft |
Source: NTREIS #21245833 Report a problem | ||
| 6/8/2026 | Price change | $145,000-3.3%$96/sqft |
Source: NTREIS #21245833 Report a problem | ||
| 6/4/2026 | Price change | $149,999-6.3%$99/sqft |
Source: NTREIS #21245833 Report a problem | ||
| 6/2/2026 | Price change | $159,999-3%$106/sqft |
Source: NTREIS #21245833 Report a problem | ||
| 5/26/2026 | Price change | $164,999-2.9%$109/sqft |
Source: NTREIS #21245833 Report a problem | ||
| 5/19/2026 | Price change | $169,999-2.9%$112/sqft |
Source: NTREIS #21245833 Report a problem | ||
| 5/12/2026 | Price change | $174,999-2.8%$116/sqft |
Source: NTREIS #21245833 Report a problem | ||
| 5/6/2026 | Price change | $179,999-2.7%$119/sqft |
Source: NTREIS #21245833 Report a problem | ||
| 4/21/2026 | Listed for sale | $184,900+54.2%$122/sqft |
Source: NTREIS #21245833 Report a problem | ||
| 10/10/2017 | Sold | -- |
Source: Agent Provided Report a problem | ||
| 9/13/2017 | Pending sale | $119,888$79/sqft |
Source: Ebby Halliday, REALTORS #13605853 Report a problem | ||
| 7/7/2017 | Price change | $119,888-1.7%$79/sqft |
Source: Ebby Halliday, REALTORS #13605853 Report a problem | ||
| 6/16/2017 | Price change | $122,000-2.4%$81/sqft |
Source: Ebby Halliday, REALTORS #13605853 Report a problem | ||
| 5/23/2017 | Listed for sale | $125,000+56.4%$83/sqft |
Source: Ebby Halliday, REALTORS #13605853 Report a problem | ||
| 4/30/2015 | Sold | -- |
Source: Agent Provided Report a problem | ||
| 3/31/2015 | Pending sale | $79,900$53/sqft |
Source: Hunt County Real Estate #13058494 Report a problem | ||
| 11/27/2014 | Listed for sale | $79,900+7.2%$53/sqft |
Source: Hunt County Real Estate #13058494 Report a problem | ||
| 1/30/2010 | Listing removed | $74,500$49/sqft |
Source: First Group #11281204 Report a problem | ||
| 10/3/2009 | Listed for sale | $74,500$49/sqft |
Source: CENTURY 21 First Group #11281204 Report a problem | ||
Public tax history
| Year | Property taxes | Tax assessment |
|---|---|---|
| 2025 | $5,153 -0.1% | $197,540 -1.3% |
| 2024 | $5,159 -1.9% | $200,120 -1.5% |
| 2023 | $5,261 +7% | $203,100 +15% |
| 2022 | $4,916 +21.5% | $176,670 +22% |
| 2021 | $4,045 +3.8% | $144,810 +7.4% |
| 2020 | $3,897 +3.4% | $134,820 +7.4% |
| 2019 | $3,769 +16.7% | $125,560 +20.8% |
| 2018 | $3,230 +32.7% | $103,960 +33.9% |
| 2017 | $2,434 +29.5% | $77,630 +6.9% |
| 2016 | $1,879 -4% | $72,630 +4.6% |
| 2015 | $1,958 | $69,410 +1.5% |
| 2014 | $1,958 | $68,380 +1.6% |
| 2013 | -- | $67,280 +1.4% |
| 2012 | -- | $66,380 +4.8% |
| 2011 | -- | $63,320 +18.2% |
| 2010 | -- | $53,590 +50.6% |
| 2009 | -- | $35,580 -20.1% |
| 2008 | -- | $44,540 +39.2% |
| 2007 | -- | $32,000 |
| 2006 | -- | $32,000 |
| 2005 | -- | $32,000 +32.5% |
| 2004 | -- | $24,160 +40.4% |
| 2002 | -- | $17,210 |
| 2001 | -- | $17,210 |
| 2000 | -- | $17,210 |
Find assessor info on the county website
Monthly payment
Est. payment
Payment breakdown
Explore the cost of this home by adjusting the details. Changes won't be saved.Climate risks
Neighborhood: 75428
Nearby schools
Schools provided by the listing agent
- Elementary: Commerce
- Middle: Commerce
- High: Commerce
- District: Commerce ISD
Source: NTREIS. This data may not be complete. We recommend contacting the local school district to confirm school assignments for this home.
Similar homes
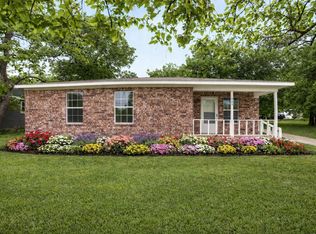
- $150,0003 bd2 ba1.8k sqft2706 Bois D Arc St, Commerce, TX 75428For Sale
 MLS ID #21357376, Tyler Long. NTREIS
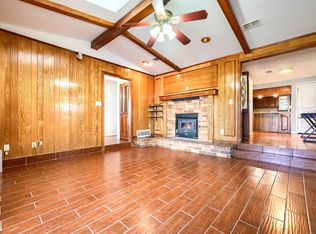
 - $129,0003 bd2 ba1.1k sqft808 Park St, Commerce, TX 75428For Sale
 MLS ID #21238594, Steven Franco. NTREIS
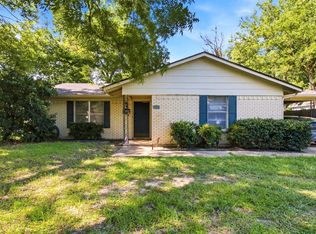
 - $160,0003 bd2 ba1.7k sqft2112 Mangum St, Commerce, TX 75428For Sale
 MLS ID #21159137, Michael Cantrell. NTREIS
 - $123,9002 bd1 ba1k sqft912 Sycamore St, Commerce, TX 75428For Sale
 MLS ID #21320170, Jaqueline Reyes. NTREIS
