Set on a premium corner lot, this inviting home features a timeless brick and stone exterior with a front-entry garage. Inside, the open-concept design creates a natural flow from the kitchen to the living area, making the home ideal for both everyday living and entertaining. The kitchen includes a large island, gas range, and walk-in pantry, while a convenient mudroom sits just off the garage for added organization. The home offers 4 bedrooms and 2 baths, with smart ceiling fans in every bedroom for added comfort and efficiency. The fourth bedroom provides flexible use as a private office, guest room, or bonus space to fit your needs. Additional highlights include a tankless water heater, energy-efficient solar panels scheduled to be paid off at closing, Vivint security system, two outdoor cameras, and Ring doorbell for extra peace of mind. Beautiful low maintenance wood-look porcelain tile throughout. Step outside to a backyard designed for relaxation and entertainment. The space features turf for easy maintenance, a heated saltwater pool and spa, a covered patio, and a dedicated sunbathing area, all with no grass to upkeep. It’s the perfect setting for enjoying Texas-style outdoor living year-round.
Sold
Price Unknown
1301 Lone Hill Ln, Forney, TX 75126
4beds
2,076sqft
Single Family Residence
Built in 2021
9,757 Square Feet Lot
$429,800 Zestimate®
$--/sqft
$2,996 Estimated rent
Home value
$429,800
$408,000 - $451,000
$2,996/mo
Zestimate® history
Owner options
List your home for rent
$2,996/mo
Rent Zestimate®
Find your next renter with Zillow Rental Manager. Plus, with online applications, you can quickly screen prospective tenants – for free.
$2,996/mo
Rent Zestimate®
Refinance and save
$295/mo
Est. payment
Refinancing to a lower rate could help reduce your monthly payments and save thousands over the life of the loan.
$295/mo
Est. payment
Explore your selling options
Work with a Zillow partner agent
Leverage their expertise and Zillow's premium Showcase listings to get your home seen by more buyers.
Get startedList with your own agent
Get your home in front of millions of buyers by listing it on Zillow.
Learn how to do itSell it yourself
Take full control of how buyers see your home on Zillow by listing For Sale by Owner (FSBO).
List your homeWhat's special
Dedicated sunbathing areaTurf for easy maintenanceCovered patioPremium corner lotTankless water heaterGas rangeConvenient mudroom
Zillow last checked:
Listing updated:
Listed by:
Grace Braswell 0437683 214-543-4399,
Coldwell Banker Apex, REALTORS 972-727-3377,
Mary Bawary-Boueri 0710408 469-254-7975,
Coldwell Banker Apex, REALTORS
Bought with:
Jeanine Kleinhammer, 0580426
Keller Williams Realty
Source: NTREIS,MLS#: 21251335
Facts & features
Interior
Bedrooms & bathrooms
- Bedrooms: 4
- Bathrooms: 2
- Full bathrooms: 2
Primary bedroom
- Level: First
- Dimensions: 14 x 16
Bedroom
- Level: First
- Dimensions: 11 x 11
Bedroom
- Level: First
- Dimensions: 11 x 11
Primary bathroom
- Level: First
- Dimensions: 8 x 12
Dining room
- Level: First
- Dimensions: 10 x 12
Kitchen
- Level: First
- Dimensions: 10 x 14
Living room
- Level: First
- Dimensions: 16 x 18
Utility room
- Level: First
- Dimensions: 6 x 8
Heating
- Central, Natural Gas
Cooling
- Central Air, Electric
Appliances
- Included: Built-In Gas Range, Dishwasher, Electric Oven, Disposal, Tankless Water Heater
- Laundry: Laundry in Utility Room
Features
- Decorative/Designer Lighting Fixtures, Double Vanity, Kitchen Island, Open Floorplan, Pantry, Cable TV, Walk-In Closet(s)
- Flooring: Carpet, Tile
- Windows: Window Coverings
- Has basement: No
- Has fireplace: No
Interior area
- Total interior livable area: 2,076 sqft
Property
Parking
- Total spaces: 2
- Parking features: Driveway, Garage Faces Front
- Attached garage spaces: 2
Features
- Levels: One
- Stories: 1
- Patio & porch: Covered
- Pool features: Fiberglass, Heated, In Ground, Pool, Pool/Spa Combo, Salt Water, Community
- Fencing: Wood
Lot
- Size: 9,757 Square Feet
- Dimensions: 77' x 125'
- Features: Corner Lot
Details
- Parcel number: 210389
Construction
Type & style
- Home type: SingleFamily
- Architectural style: Traditional,Detached
- Property subtype: Single Family Residence
Materials
- Brick, Rock, Stone
- Foundation: Slab
- Roof: Composition
Condition
- Resale
- Year built: 2021
Utilities & green energy
- Sewer: Public Sewer
- Water: Public
- Utilities for property: Sewer Available, Water Available, Cable Available
Green energy
- Energy generation: Solar
Community & HOA
Community
- Features: Pool
- Subdivision: Fox Hollow Ph 2a
HOA
- Has HOA: Yes
- Services included: All Facilities, Maintenance Grounds
- HOA fee: $295 annually
- HOA name: Villages Of Fox Hollow
- HOA phone: 972-359-1548
Location
- Region: Forney
Financial & listing details
- Tax assessed value: $369,823
- Annual tax amount: $8,297
- Date on market: 5/1/2026
- Cumulative days on market: 79 days
- Listing terms: Cash,Conventional,FHA,VA Loan
Price history
| Date | Event | Price |
|---|---|---|
| 8/26/2026 | Sold | -- |
Source: NTREIS #21251335 Report a problem | ||
| 7/30/2026 | Pending sale | $439,900$212/sqft |
Source: NTREIS #21251335 Report a problem | ||
| 7/21/2026 | Contingent | $439,900$212/sqft |
Source: NTREIS #21251335 Report a problem | ||
| 6/17/2026 | Price change | $439,900-2.2%$212/sqft |
Source: NTREIS #21251335 Report a problem | ||
| 5/1/2026 | Price change | $449,900+14.2%$217/sqft |
Source: NTREIS #21251335 Report a problem | ||
| 9/7/2021 | Pending sale | $393,995$190/sqft |
Source: NTREIS #14596514 Report a problem | ||
| 6/9/2021 | Listed for sale | $393,995$190/sqft |
Source: NTREIS #14596514 Report a problem | ||
Public tax history
| Year | Property taxes | Tax assessment |
|---|---|---|
| 2025 | $6,495 -29.9% | $369,823 -22% |
| 2024 | $9,270 +8% | $473,972 +12.9% |
| 2023 | $8,584 -4.8% | $419,995 +10% |
| 2022 | $9,017 | $381,814 +739.2% |
| 2021 | -- | $45,500 |
Find assessor info on the county website
Neighborhood: Fox Hollow
Nearby homes
- $427,500-- bd-- ba-- sqft1284 Altuda Dr, Forney, TX 75126Off Market
- $512,100-- bd-- ba3.8k sqft1272 Altuda Dr, Forney, TX 75126Off Market
- $465,0005 bd3 ba3.5k sqft1271 Altuda Dr, Forney, TX 75126For Sale
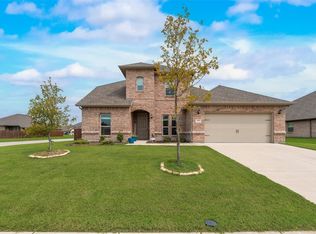
- $331,500-- bd-- ba2k sqft1309 Lone Hill Ln, Forney, TX 75126Off Market
- $490,3004 bd4 ba3.2k sqft1279 Altuda, Forney, TX 75126Off Market
- $539,600-- bd-- ba3.8k sqft1276 Altuda Dr, Forney, TX 75126Off Market
- $451,8005 bd3 ba3.3k sqft153 Wenham Way, Forney, TX 75126Off Market
- $--4 bd3 ba3k sqft1261 Altuda Dr, Forney, TX 75126Sold
Nearby schools
GreatSchools rating
- 5/10Rhea Intermediate SchoolGrades: 5-6Distance: 0.2 mi
- 6/10Themer MiddleGrades: 7-8Distance: 0.4 mi
- 5/10Forney High SchoolGrades: 9-12Distance: 0.9 mi
Schools provided by the listing agent
- Elementary: Henderson
- Middle: Warren
- High: Forney
- District: Forney ISD
Source: NTREIS. This data may not be complete. We recommend contacting the local school district to confirm school assignments for this home.
Get a cash offer in 3 minutes
Find out how much your home could sell for in as little as 3 minutes with a no-obligation cash offer.
Estimated market value
$429,800
Get a cash offer in 3 minutes
Find out how much your home could sell for in as little as 3 minutes with a no-obligation cash offer.
Estimated market value
$429,800
- Texas
- Kaufman County
- Forney
- 75126
- Fox Hollow
- 1301 Lone Hill Ln
