You will love this well-maintained ranch located in a wonderful Neiborhood! This 3 bedroom 2 1/2 bath home has a great floor plan with lots of updates. The main floor boasts 3 bedrooms with hardwood floors and 2 full bathrooms that have both been recently remodeled. Other updates include new interior paint throughout, carpet, electric fireplace, stainless steel appliances, garage door and back glass door. The full basement has lots of space for storage or adding a family room. In the back yard a nice sized patio is perfect for summer fun! Don't miss out on this one!
Sold
Price Unknown
1301 Luther St, Emporia, KS 66801
3beds
1,354sqft
Single Family Residence, Residential
Built in 1965
8,712 Square Feet Lot
$224,900 Zestimate®
$--/sqft
$1,480 Estimated rent
Home value
$224,900
Estimated sales range
Not available
$1,480/mo
Zestimate® history
Owner options
List your home for rent
$1,480/mo
Rent Zestimate®
Find your next renter with Zillow Rental Manager. Plus, with online applications, you can quickly screen prospective tenants – for free.
$1,480/mo
Rent Zestimate®
Refinance and save
Refinancing to a lower rate could help reduce your monthly payments and save thousands over the life of the loan.
Explore your selling options
Work with a Zillow partner agent
Leverage their expertise and Zillow's premium Showcase listings to get your home seen by more buyers.
Get startedList with your own agent
Get your home in front of millions of buyers by listing it on Zillow.
Learn how to do itSell it yourself
Take full control of how buyers see your home on Zillow by listing For Sale by Owner (FSBO).
List your homeWhat's special
Hardwood floorsWell-maintained ranchBack glass doorGarage doorNew interior paintStainless steel appliancesNice sized patio
Zillow last checked:
Listing updated:
Listed by:
Kristie Arndt 620-366-3560,
Farm & Home Real Estate
Bought with:
Katie Mathews, 00241663
RE/MAX EK Real Estate
Source: Sunflower AOR as distributed by MLS GRID,MLS#: 238538
Facts & features
Interior
Bedrooms & bathrooms
- Bedrooms: 3
- Bathrooms: 3
- Full bathrooms: 2
- 1/2 bathrooms: 1
Primary bedroom
- Level: Main
- Area: 145
- Dimensions: 14.5 x 10
Bedroom 2
- Level: Main
- Area: 125
- Dimensions: 12.5 x 10
Bedroom 3
- Level: Main
- Area: 90
- Dimensions: 9 x 10
Dining room
- Level: Main
- Area: 140
- Dimensions: 14 x 10
Kitchen
- Level: Main
- Area: 228
- Dimensions: 24 x 9.5
Laundry
- Level: Basement
Living room
- Level: Main
- Area: 222.75
- Dimensions: 16.5 x 13.5
Heating
- Natural Gas
Cooling
- Central Air
Appliances
- Included: Gas Range, Microwave, Dishwasher, Refrigerator
- Laundry: In Basement, In Garage
Features
- Sheetrock
- Flooring: Hardwood, Laminate, Carpet
- Basement: Concrete,Full
- Number of fireplaces: 1
- Fireplace features: One, Living Room, Electric
Interior area
- Total structure area: 1,354
- Total interior livable area: 1,354 sqft
- Finished area above ground: 1,354
- Finished area below ground: 0
Property
Parking
- Total spaces: 2
- Parking features: Attached, Extra Parking
- Attached garage spaces: 2
Features
- Patio & porch: Patio
Lot
- Size: 8,712 Square Feet
Details
- Parcel number: R11198
- Special conditions: Standard,Arm's Length
Construction
Type & style
- Home type: SingleFamily
- Architectural style: Ranch
- Property subtype: Single Family Residence, Residential
Materials
- Metal Siding
- Roof: Composition
Condition
- Year built: 1965
Utilities & green energy
- Water: Public
Community & HOA
Community
- Subdivision: Western Village Subdivision
HOA
- Has HOA: No
Location
- Region: Emporia
Financial & listing details
- Tax assessed value: $158,900
- Annual tax amount: $2,793
- Date on market: 3/27/2025
Price history
| Date | Event | Price |
|---|---|---|
| 6/2/2025 | Sold | -- |
Source:  Sunflower AOR as distributed by MLS GRID #238538 Report a problem Sunflower AOR as distributed by MLS GRID #238538 Report a problem | ||
| 4/28/2025 | Pending sale | $215,000$159/sqft |
Source: Sunflower AOR as distributed by MLS GRID #238538 Report a problem | ||
| 4/24/2025 | Listed for sale | $215,000$159/sqft |
Source: Sunflower AOR as distributed by MLS GRID #238538 Report a problem | ||
| 4/6/2025 | Pending sale | $215,000$159/sqft |
Source: Sunflower AOR as distributed by MLS GRID #238538 Report a problem | ||
| 3/27/2025 | Listed for sale | $215,000+95.6%$159/sqft |
Source: Sunflower AOR as distributed by MLS GRID #238538 Report a problem | ||
| 9/21/2016 | Sold | -- |
Source: Sunflower AOR as distributed by MLS GRID #79001_51631 Report a problem | ||
| 9/16/2016 | Pending sale | $109,900$81/sqft |
Source: Farm & Home Real Estate #24568 Report a problem | ||
| 9/16/2016 | Listed for sale | $109,900$81/sqft |
Source: Farm & Home Real Estate #24568 Report a problem | ||
Public tax history
| Year | Property taxes | Tax assessment |
|---|---|---|
| 2025 | $2,951 +5.6% | $18,273 +4.1% |
| 2024 | $2,793 -1.9% | $17,549 +0.4% |
| 2023 | $2,847 +15.5% | $17,480 +11.7% |
| 2022 | $2,464 +20.7% | $15,651 +20.3% |
| 2021 | $2,042 | $13,006 +0.1% |
| 2020 | -- | $12,995 -9.3% |
| 2019 | -- | $14,329 +6.9% |
| 2018 | -- | $13,409 +11.6% |
| 2017 | -- | $12,018 -1.2% |
| 2016 | -- | $12,167 +4.8% |
| 2015 | -- | $11,615 -2.8% |
| 2014 | -- | $11,945 +9.8% |
| 2013 | -- | $10,879 -4.2% |
| 2012 | -- | $11,351 |
| 2011 | -- | -- |
| 2010 | -- | $12,282 -3% |
| 2009 | -- | $12,666 |
| 2008 | -- | $12,666 |
Find assessor info on the county website
Neighborhood: 66801
Nearby homes
- $160,4003 bd1 ba960 sqft1208 Santa Fe Trail Rd, Emporia, KS 66801Off Market
- $178,1003 bd1 ba1.3k sqft1307 Luther St, Emporia, KS 66801Off Market
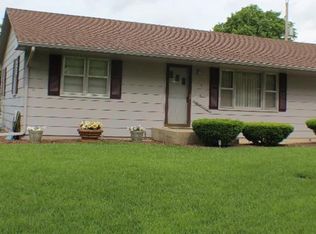
- $182,7003 bd2 ba1.9k sqft2307 Mava Ave, Emporia, KS 66801Off Market
- $--3 bd2 ba2.2k sqft1214 Santa Fe Trail Rd, Emporia, KS 66801Sold
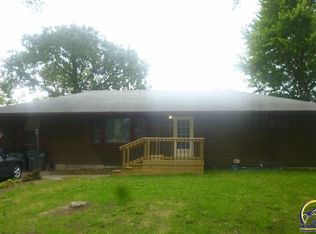
- $254,6003 bd3 ba2.8k sqft1242 Luther St, Emporia, KS 66801Off Market
- $201,2004 bd3 ba2k sqft2313 Mava Ave, Emporia, KS 66801Off Market
- $156,1003 bd1 ba1.3k sqft1231 Luther St, Emporia, KS 66801Off Market
- $220,5003 bd2 ba1.6k sqft1308 Luther St, Emporia, KS 66801Off Market
Nearby schools
GreatSchools rating
- 5/10Village Elementary SchoolGrades: PK-5Distance: 0.2 mi
- 4/10Emporia Middle SchoolGrades: 6-8Distance: 1 mi
- 5/10Emporia High SchoolGrades: 9-12Distance: 0.9 mi
Schools provided by the listing agent
- Elementary: Village Elementary School/USD 253
- Middle: Emporia Middle School/USD 253
- High: Emporia High School/USD 253
Source: Sunflower AOR as distributed by MLS GRID. This data may not be complete. We recommend contacting the local school district to confirm school assignments for this home.
- Kansas
- Lyon County
- Emporia
- 66801
- 1301 Luther St
Nearby cities
Nearby zip codes
Other Emporia Topics
