Enjoy the charm and character of this well-maintained 2-bedroom, 2.5-bath home, offering spacious living areas and an abundance of storage throughout. The inviting living room features a unique fireplace constructed with historic bricks from the old City Hall building, creating a truly one-of-a-kind focal point. In addition to the main living area, a comfortable sitting room provides extra space to relax, entertain, or enjoy a quiet retreat. The nicely sized kitchen offers ample cabinet space for storage and meal preparation. The spacious primary suite includes a private en-suite bath, while the additional bedroom provides generous closet space and comfort. Relax year-round in the sun room complete with a hot tub, perfect for unwinding after a long day. A 2-car attached garage adds convenience and additional storage. Filled with character and distinctive features, this home offers a unique blend of comfort, functionality, and timeless appeal.
Sold
Price Unknown
1301 Maple Ln, Sedalia, MO 65301
2beds
2,454sqft
Single Family Residence
Built in 1965
8,276 Square Feet Lot
$204,300 Zestimate®
$--/sqft
$1,717 Estimated rent
Home value
$204,300
Estimated sales range
Not available
$1,717/mo
Zestimate® history
Owner options
List your home for rent
$1,717/mo
Rent Zestimate®
Find your next renter with Zillow Rental Manager. Plus, with online applications, you can quickly screen prospective tenants – for free.
$1,717/mo
Rent Zestimate®
Refinance and save
Refinancing to a lower rate could help reduce your monthly payments and save thousands over the life of the loan.
Explore your selling options
Work with a Zillow partner agent
Leverage their expertise and Zillow's premium Showcase listings to get your home seen by more buyers.
Get startedList with your own agent
Get your home in front of millions of buyers by listing it on Zillow.
Learn how to do itSell it yourself
Take full control of how buyers see your home on Zillow by listing For Sale by Owner (FSBO).
List your homeWhat's special
Private en-suite bathAbundance of storage throughoutNicely sized kitchenSpacious primary suiteComfortable sitting room
Zillow last checked:
Listing updated:
Listed by:
Rhonda Ahern 660-287-2080,
Premier Realty Group 660-851-2222
Bought with:
Dennis Hagen, 2013030208
RE/MAX of Sedalia
Source: WCAR MO,MLS#: 103288
Facts & features
Interior
Bedrooms & bathrooms
- Bedrooms: 2
- Bathrooms: 3
- Full bathrooms: 2
- 1/2 bathrooms: 1
Rooms
- Room types: Dining Room, Office, Master Bathroom
Primary bedroom
- Level: Upper
- Area: 210.91
- Dimensions: 13.1 x 16.1
Bedroom 2
- Level: Upper
- Area: 154.58
- Dimensions: 13.1 x 11.8
Dining room
- Level: Main
- Area: 165
- Dimensions: 12.5 x 13.2
Family room
- Level: Main
- Area: 535.96
- Dimensions: 12.5 x 17.8
Kitchen
- Features: Cabinets Wood, Pantry
- Level: Main
- Area: 211.68
- Dimensions: 21.6 x 9.8
Living room
- Level: Main
- Area: 216.48
- Dimensions: 16.4 x 13.2
Heating
- Forced Air, Baseboard, Electric, Wood
Cooling
- Central Air, Electric
Appliances
- Included: Dishwasher, Dryer, Washer, Gas Water Heater
- Laundry: Lower Level
Features
- Entrance Foyer
- Flooring: Wood
- Windows: Some, Thermal/Multi-Pane, Drapes/Curtains/Rods: Some Stay
- Basement: Partial,Partially Finished,Sump Pump,Walk-Out Access
- Number of fireplaces: 1
- Fireplace features: Living Room
Interior area
- Total structure area: 2,454
- Total interior livable area: 2,454 sqft
- Finished area above ground: 2,454
Property
Parking
- Total spaces: 2
- Parking features: Attached, Garage Door Opener
- Attached garage spaces: 2
Features
- Levels: Tri-Level
- Patio & porch: Patio, Enclosed, Porch
- Exterior features: Lawn Sprinkler
- Has spa: Yes
- Spa features: Hot Tub
- Fencing: Back Yard,Chain Link,Full,Wood
Lot
- Size: 8,276 Square Feet
Details
- Parcel number: 152004241010000
Construction
Type & style
- Home type: SingleFamily
- Property subtype: Single Family Residence
Materials
- Brick, Other
- Roof: Composition,Other
Condition
- Year built: 1965
Utilities & green energy
- Electric: Supplier: Evergy
- Gas: Supplier: Liberty, City Gas
- Sewer: Public Sewer
- Water: Public
Green energy
- Energy efficient items: Wood Stove
Community & HOA
Community
- Subdivision: See S, T, R
HOA
- Has HOA: No
Location
- Region: Sedalia
Financial & listing details
- Tax assessed value: $129,100
- Annual tax amount: $1,508
- Date on market: 6/2/2026
- Road surface type: Asphalt
Price history
| Date | Event | Price |
|---|---|---|
| 7/23/2026 | Sold | -- |
Source:  WCAR MO #103288 Report a problem WCAR MO #103288 Report a problem | ||
| 6/26/2026 | Pending sale | $215,000$88/sqft |
Source: WCAR MO #103288 Report a problem | ||
| 6/2/2026 | Listed for sale | $215,000$88/sqft |
Source: WCAR MO #103288 Report a problem | ||
Public tax history
| Year | Property taxes | Tax assessment |
|---|---|---|
| 2025 | $1,508 +4.5% | $24,530 +5.1% |
| 2024 | $1,444 +0.6% | $23,340 |
| 2023 | $1,435 +1.2% | $23,340 +1.2% |
| 2022 | $1,418 +1% | $23,070 |
| 2021 | $1,405 | $23,070 |
| 2020 | -- | $23,070 |
| 2019 | -- | $23,070 +18.1% |
| 2018 | $1,192 | $19,540 |
| 2017 | $1,192 +1.7% | $19,540 |
| 2016 | $1,173 | $19,540 |
| 2015 | $1,173 -0.3% | $19,540 -9.4% |
| 2014 | $1,176 -8% | $21,560 |
| 2013 | $1,278 | $21,560 |
| 2012 | -- | $21,560 |
| 2011 | -- | $21,560 |
Find assessor info on the county website
Neighborhood: 65301
Nearby homes
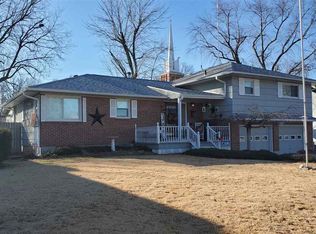
- $228,6004 bd2 ba2.1k sqft1307 Maple Ln, Sedalia, MO 65301Off Market
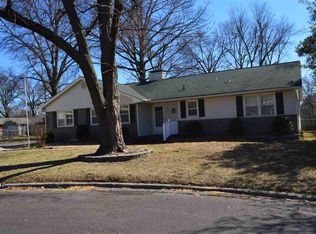
- $225,7003 bd3 ba1.8k sqft1215 Maple Ln, Sedalia, MO 65301Off Market
- $--4 bd2 ba2.2k sqft1315 Maple Ln, Sedalia, MO 65301Sold

- $259,0004 bd3 ba2.3k sqft1209 Maple Ln, Sedalia, MO 65301Off Market
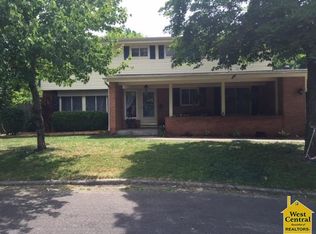
- $--3 bd2 ba1.8k sqft1216 Maple Ln, Sedalia, MO 65301Sold
- $202,0003 bd2 ba1.3k sqft1212 Maple Ln, Sedalia, MO 65301Off Market
- $307,6004 bd3 ba4.3k sqft600 Maple Ln, Sedalia, MO 65301Off Market
- $269,7004 bd3 ba3.6k sqft600 Maple Lanw, Sedalia, MO 65301Off Market
Nearby schools
GreatSchools rating
- 4/10Heber Hunt Elementary SchoolGrades: K-4Distance: 0.4 mi
- 6/10Smith Cotton Junior High SchoolGrades: 6-8Distance: 1 mi
- 5/10Smith-Cotton High SchoolGrades: 9-12Distance: 2.4 mi
- Missouri
- Pettis County
- Sedalia
- 65301
- 1301 Maple Ln
