Skip main navigation
Closed
  • $311,000

    1301 Maple Shade Ln, Charlotte, NC 28270

    3beds
    1,806sqft
    Townhouse
    Built in 1990
    -- sqft lot
    $311,000 Zestimate®
    $172/sqft
    $2,295 Estimated rent

    Home value

    $311,000

    $292,000 - $330,000

    $2,295/mo

    Zestimate® history
    Loading
    Loading...

    Owner options

    List your home for rent

    $2,295/mo

    Rent Zestimate®

    Find your next renter with Zillow Rental Manager. Plus, with online applications, you can quickly screen prospective tenants – for free.

    Learn more

    $2,295/mo

    Rent Zestimate®

    Refinance and save

    $2,083/mo

    Est. payment

    Refinancing to a lower rate could help reduce your monthly payments and save thousands over the life of the loan.

    See today's rates

    $2,083/mo

    Est. payment

    Explore your selling options

    Work with a Zillow partner agent

    Leverage their expertise and Zillow's premium Showcase listings to get your home seen by more buyers.

    Get started

    List with your own agent

    Get your home in front of millions of buyers by listing it on Zillow.

    Learn how to do it

    Sell it yourself

    Take full control of how buyers see your home on Zillow by listing For Sale by Owner (FSBO).

    List your home

    What's special

    Cozy gas log fireplacePrivate fenced patioSpacious kitchenOne-car garageTile backsplashQuartz countertopsDual closets
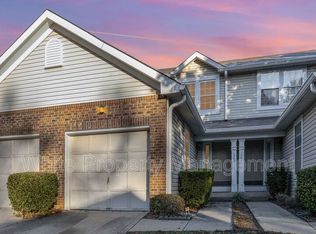
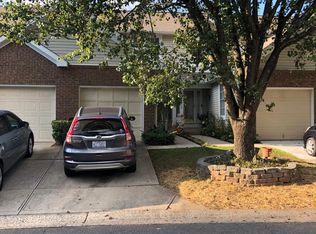
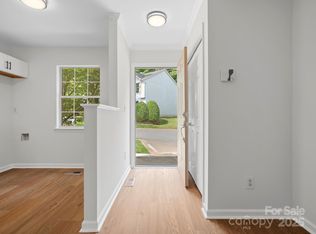
    Welcome Home! This beautifully maintained 3-story end-unit townhome with a one-car garage is ideally located on Sardis Rd N, offering both convenience and comfort. As one of the largest floorplans in the community, this home provides exceptional space and thoughtful updates throughout. Step inside to find fresh paint across much of the main level, along with updated half and full baths. The spacious kitchen is a standout feature, complete with quartz countertops, tile backsplash, stainless steel appliances, and abundant cabinetry for storage. The refrigerator conveys, making this home truly move-in ready. The kitchen seamlessly overlooks the dining area and inviting family room, creating the perfect layout for everyday living and entertaining. The family room features a cozy gas log fireplace, while luxury vinyl flooring runs throughout the main level and basement, adding both durability and style. Step outside to the large deck, recently rebuilt from the ground up—ideal for relaxing or hosting guests. Upstairs, you’ll find two generously sized bedrooms. One bedroom features dual closets and direct access to the updated full bath, which includes a dual vanity and tub/shower combination. The basement level offers incredible flexibility, currently used as a “man cave,” but easily functioning as a third bedroom or bonus space. This level includes two oversized closets, a second full bath, and a laundry room with built-in shelving. Washer and dryer also convey. Enjoy outdoor living with a private, fenced patio, plus access to a large shared greenspace—perfect for recreation or pet-friendly activities. The HOA covers water and landscaping, allowing for low-maintenance living so you can fully enjoy your weekends. This home truly has it all—space, updates, and an unbeatable location. Don’t miss this opportunity! There is NO sign in yard. It is located in upstairs bedroom window per HOA. Agent is related to seller.

    Zillow last checked:

    Listing updated:

    Listing Provided by:

    Sarah Menzer sarah@themenzergroup.com,

    NextHome Paramount

    Bought with:

    Danny King

    Keller Williams Select

    Source: Canopy MLS as distributed by MLS GRID,MLS#: 4358514MLS Logo

    Facts & features

    Interior

    Bedrooms & bathrooms
    • Bedrooms: 3
    • Bathrooms: 3
    • Full bathrooms: 2
    • 1/2 bathrooms: 1
    Bedroom s
    • Features: None
    • Level: Upper
    Bedroom s
    • Level: Upper
    Bedroom s
    • Features: Walk-In Closet(s)
    • Level: Basement
    Bathroom half
    • Features: None
    • Level: Main
    Bathroom full
    • Features: Ceiling Fan(s)
    • Level: Upper
    Bathroom full
    • Features: None
    • Level: Basement
    Dining area
    • Level: Main
    Family room
    • Features: None
    • Level: Main
    Kitchen
    • Features: None
    • Level: Main
    Laundry
    • Features: Built-in Features
    • Level: Basement
    Heating
    • Electric, Heat Pump
    Cooling
    • Ceiling Fan(s), Central Air
    Appliances
    • Included: Dishwasher, Disposal, Dryer, Dual Flush Toilets, Electric Oven, Electric Range, Ice Maker, Microwave, Refrigerator with Ice Maker, Washer, Washer/Dryer
    • Laundry: In Basement, Lower Level
    Features
    • Pantry, Storage, Walk-In Closet(s)
    • Flooring: Carpet, Vinyl
    • Doors: Screen Door(s), Sliding Doors
    • Basement: Finished,Interior Entry,Storage Space,Walk-Out Access
    • Fireplace features: Family Room
    Interior area
    • Total structure area: 1,204
    • Total interior livable area: 1,806 sqft
    • Finished area above ground: 1,204
    • Finished area below ground: 602

    Property

    Parking
    • Total spaces: 1
    • Parking features: Driveway, Attached Garage, Garage Door Opener, Garage Faces Front, Garage on Main Level
    • Attached garage spaces: 1
    • Has uncovered spaces: Yes
    Features
    • Levels: Two
    • Stories: 2
    • Entry location: Main
    • Patio & porch: Covered, Deck, Front Porch, Patio
    • Exterior features: Lawn Maintenance
    • Pool features: Community
    • Fencing: Fenced,Privacy,Wood
    Lot
    • Features: End Unit
    Details
    • Parcel number: 21332261
    • Zoning: R-12MF(CD)
    • Special conditions: Standard

    Construction

    Type & style
    • Home type: Townhouse
    • Property subtype: Townhouse
    Materials
    • Vinyl
    Condition
    • New construction: No
    • Year built: 1990

    Utilities & green energy

    • Sewer: Public Sewer
    • Water: City
    Green energy
    • Water conservation: Dual Flush Toilets

    Community & neighborhood

    Security
    • Security features: Smoke Detector(s)
    Location
    • Region: Charlotte
    • Subdivision: Sardis Glen

    HOA & financial

    HOA
    • Has HOA: Yes
    • HOA fee: $248 monthly
    • Association name: Falcon One Properties
    • Association phone: 704-447-0159

    Other

    Other facts
    • Listing terms: Cash,Conventional,FHA
    • Road surface type: Concrete, Paved

    Price history

    DateEventPrice
    6/5/2026Sold$311,000-2.8%$172/sqft
    Source: Canopy MLS as distributed by MLS GRID #4358514 Report a problem
    5/1/2026Pending sale$320,000$177/sqft
    Source: NextHome #4358514 Report a problem
    4/22/2026Price change$320,000-1.5%$177/sqft
    Source: Canopy MLS as distributed by MLS GRID #4358514 Report a problem
    3/18/2026Listed for sale$325,000+4.8%$180/sqft
    Source: Canopy MLS as distributed by MLS GRID #4358514 Report a problem
    6/8/2023Sold$310,000-1.9%$172/sqft
    Source: Canopy MLS as distributed by MLS GRID #4024777 Report a problem
    5/13/2023Pending sale$316,000$175/sqft
    Source: Canopy MLS as distributed by MLS GRID #CAR4024777 Report a problem
    5/10/2023Listed for sale$316,000+15.8%$175/sqft
    Source: Canopy MLS as distributed by MLS GRID #CAR4024777 Report a problem
    11/3/2021Sold$273,000+1.1%$151/sqft
    Source: Canopy MLS as distributed by MLS GRID #3793463 Report a problem
    10/12/2021Contingent$269,900$149/sqft
    Source: Canopy MLS as distributed by MLS GRID #3793463 Report a problem
    10/7/2021Listed for sale$269,900+3.8%$149/sqft
    Source: Canopy MLS as distributed by MLS GRID #3793463 Report a problem
    8/26/2021Listing removed--
    Source: Canopy MLS as distributed by MLS GRID #3745342 Report a problem
    7/28/2021Contingent$259,900$144/sqft
    Source: Canopy MLS as distributed by MLS GRID #3745342 Report a problem
    7/21/2021Price change$259,900-3.7%$144/sqft
    Source: Canopy MLS as distributed by MLS GRID #3745342 Report a problem
    7/6/2021Listed for sale$269,900$149/sqft
    Source: Canopy MLS as distributed by MLS GRID #3745342 Report a problem
    6/5/2021Contingent$269,900$149/sqft
    Source: Canopy MLS as distributed by MLS GRID #3745342 Report a problem
    5/28/2021Listed for sale$269,900+63.6%$149/sqft
    Source: Canopy MLS as distributed by MLS GRID #3745342 Report a problem
    3/17/2021Sold$165,000+47.3%$91/sqft
    Source: Public Record Report a problem
    6/16/2003Sold$112,000$62/sqft
    Source: Public Record Report a problem

    Public tax history

    YearProperty taxesTax assessment
    2025$2,348 +2.1%$283,400
    2024$2,299 +25.6%$283,400 +22.9%
    2023$1,831 +15%$230,600 +51.8%
    2022$1,591 $151,900
    2021-- $151,900
    2020$1,573 +1%$151,900
    2019$1,557 -0.1%$151,900 +34.2%
    2018$1,559 +2.6%$113,200
    2017$1,519 $113,200
    2016$1,519 $113,200
    2015$1,519 +1.7%$113,200
    2014$1,493 $113,200
    2013-- $113,200
    2012-- $113,200
    2011-- $113,200 +7.1%
    2010-- $105,700
    2009-- $105,700
    2008-- $105,700
    2007-- $105,700
    2006-- $105,700
    2005-- $105,700
    2004-- $105,700
    2003-- $105,700 +3.2%
    2002-- $102,400
    2001-- $102,400
    2000-- $102,400

    Find assessor info on the county website

    Neighborhood: Sardis Woods

    Nearby schools

    GreatSchools rating
    Get a cash offer in 3 minutes
    Find out how much your home could sell for in as little as 3 minutes with a no-obligation cash offer.
    Estimated market value
    $311,000
    Get a cash offer in 3 minutes
    Find out how much your home could sell for in as little as 3 minutes with a no-obligation cash offer.
    Estimated market value
    $311,000