**PLEASE TAKE A WALK THROUGH YOUR NEW HOME WITH THE 3D VIRTUAL TOUR** Your search ends here. This beautifully maintained three-bedroom, two-bathroom, 2 car garage, POOL home with a DETACHED FOUR-CAR GARAGE BLOCK BUILDING sits on a spacious DOUBLE LOT and offers the perfect balance of comfort, location, and value. Major updates are already done for you, including a new roof in 2022, hot water tank in 2021, water system in 2022, and an air conditioner replaced in 2021. From the moment you arrive, the pride of ownership is clear. Lush tropical landscaping surrounds the property and features an irrigation system, decorative curbing, oversized driveway, palm trees, blooming flowers, and a shed. A screened garage door, pebble accents, and a classic flagpole complete the welcoming curb appeal. Step through the covered entry and elegant double etched glass doors into a bright and open Great Room with high ceilings, neutral colors, and ceramic tile throughout the main living areas for easy care and pet friendly living. Sliding glass doors and large front windows fill the home with natural light. The kitchen is truly the heart of the home and opens to all main living spaces, making it ideal for entertaining. It offers Corian countertops, a closet pantry, recessed lighting, abundant cabinet space, a breakfast bar, and all stainless-steel appliances included. Enjoy meals in the formal dining room or start your day in the cozy dinette overlooking the pool area. The family room provides additional space to relax and is already wired for surround sound, perfect for movie nights. The primary suite is generously sized with private lanai access, engineered hardwood flooring, and two walk in closets. The en suite bath features dual sinks and a Roman shower with rain showerhead for a true spa like feel. Guest bedrooms are located on the opposite side of the home for privacy, and include engineered hardwood flooring, ceiling fans, and ample closet space. The guest bath offers a tub and shower combination. Step outside to your personal Florida retreat. The screened lanai is perfect for outdoor dining, relaxing with a book, or hosting friends. The sparkling blue pool invites you to cool off on warm days, and the mostly FENCED backyard provides space for pets and play. The detached garage/workshop and storage shed is a dream for hobbyists, car lovers, or anyone needing extra room. This home is ideally located with quick access to Coco Plum Shopping Center, golf courses, restaurants, and medical facilities. Beautiful Gulf beaches such as Boca Grande and Englewood are just a short drive away. Enjoy nearby Charlotte Harbor for world class fishing, plus spring training baseball at Charlotte Sports Park and the new Wellen Park district with shopping, dining, and a popular farmers market. Easy access to US-41 and Interstate 75 makes travel north or south a breeze. Best of all, there are no deed restrictions and no HOA fees. Do not miss your chance to own this exceptional property. Schedule your private showing today.
Sold for $460,000
$460,000
1301 Marasco Ln, North Port, FL 34286
3beds
1,791sqft
Single Family Residence
Built in 2004
0.46 Acres Lot
$457,900 Zestimate®
$257/sqft
$2,433 Estimated rent
Home value
$457,900
$417,000 - $504,000
$2,433/mo
Zestimate® history
Owner options
List your home for rent
$2,433/mo
Rent Zestimate®
Find your next renter with Zillow Rental Manager. Plus, with online applications, you can quickly screen prospective tenants – for free.
$2,433/mo
Rent Zestimate®
Refinance and save
$3,006/mo
Est. payment
Refinancing to a lower rate could help reduce your monthly payments and save thousands over the life of the loan.
$3,006/mo
Est. payment
Explore your selling options
Work with a Zillow partner agent
Leverage their expertise and Zillow's premium Showcase listings to get your home seen by more buyers.
Get startedList with your own agent
Get your home in front of millions of buyers by listing it on Zillow.
Learn how to do itSell it yourself
Take full control of how buyers see your home on Zillow by listing For Sale by Owner (FSBO).
List your homeWhat's special
Palm treesBreakfast barNeutral colorsSpacious double lotHigh ceilingsCorian countertopsScreened garage door
Zillow last checked:
Listing updated:
Listed by:
Jason Ester 941-376-6626,
RE/MAX ALLIANCE GROUP 941-429-3506
Bought with:
Peter Liakakos, 3617118
GULF SHORES REALTY ERA POWERED
Source: Stellar MLS,MLS#: C7521756 Originating MLS: Port Charlotte
Originating MLS: Port Charlotte
Facts & features
Interior
Bedrooms & bathrooms
- Bedrooms: 3
- Bathrooms: 2
- Full bathrooms: 2
Rooms
- Room types: Family Room, Utility Room
Primary bedroom
- Features: Ceiling Fan(s), Dual Sinks, En Suite Bathroom, Exhaust Fan, Garden Bath, Handicapped Accessible, Rain Shower Head, Tub with Separate Shower Stall, Walk-In Closet(s)
- Level: First
- Area: 180 Square Feet
- Dimensions: 15x12
Bedroom 2
- Features: Ceiling Fan(s), Built-in Closet
- Level: First
- Area: 121 Square Feet
- Dimensions: 11x11
Bedroom 3
- Features: Ceiling Fan(s), Built-in Closet
- Level: First
- Area: 132 Square Feet
- Dimensions: 11x12
Primary bathroom
- Features: Dual Sinks, En Suite Bathroom, Exhaust Fan, Garden Bath, Rain Shower Head, Tub with Separate Shower Stall
- Level: First
- Area: 156 Square Feet
- Dimensions: 12x13
Bathroom 2
- Features: Exhaust Fan, Shower No Tub, Single Vanity
- Level: First
- Area: 40 Square Feet
- Dimensions: 8x5
Balcony porch lanai
- Level: First
- Area: 693 Square Feet
- Dimensions: 21x33
Dinette
- Level: First
- Area: 54 Square Feet
- Dimensions: 9x6
Dining room
- Level: First
- Area: 132 Square Feet
- Dimensions: 12x11
Family room
- Features: Ceiling Fan(s)
- Level: First
- Area: 208 Square Feet
- Dimensions: 13x16
Kitchen
- Features: Breakfast Bar, Pantry
- Level: First
- Area: 144 Square Feet
- Dimensions: 12x12
Laundry
- Level: First
- Area: 48 Square Feet
- Dimensions: 6x8
Living room
- Features: Ceiling Fan(s)
- Level: First
- Area: 247 Square Feet
- Dimensions: 13x19
Heating
- Central, Electric
Cooling
- Central Air
Appliances
- Included: Dishwasher, Dryer, Electric Water Heater, Exhaust Fan, Microwave, Range, Refrigerator, Washer
- Laundry: In Kitchen, Laundry Room
Features
- Ceiling Fan(s), Eating Space In Kitchen, High Ceilings, Kitchen/Family Room Combo, Living Room/Dining Room Combo, Open Floorplan, Primary Bedroom Main Floor, Split Bedroom, Stone Counters, Thermostat, Walk-In Closet(s)
- Flooring: Ceramic Tile, Engineered Hardwood
- Doors: Sliding Doors
- Windows: Window Treatments, Hurricane Shutters
- Has fireplace: No
Interior area
- Total structure area: 2,442
- Total interior livable area: 1,791 sqft
Property
Parking
- Total spaces: 6
- Parking features: Driveway, Garage Door Opener, Oversized, Split Garage, Workshop in Garage
- Attached garage spaces: 6
- Has uncovered spaces: Yes
Features
- Levels: One
- Stories: 1
- Patio & porch: Enclosed, Rear Porch, Screened
- Exterior features: Irrigation System, Lighting, Private Mailbox, Rain Gutters
- Has private pool: Yes
- Pool features: Gunite, Heated, In Ground, Lighting, Screen Enclosure
- Fencing: Fenced,Vinyl
- Has view: Yes
- View description: Park/Greenbelt, Trees/Woods
Lot
- Size: 0.46 Acres
- Dimensions: 125 x 160
- Features: Cleared, City Lot, In County, Level, Oversized Lot
- Residential vegetation: Trees/Landscaped
Details
- Additional structures: Shed(s)
- Parcel number: 1006011125
- Zoning: RSF2
- Special conditions: None
Construction
Type & style
- Home type: SingleFamily
- Architectural style: Florida
- Property subtype: Single Family Residence
Materials
- Block, Stucco
- Foundation: Slab
- Roof: Shingle
Condition
- Completed
- New construction: No
- Year built: 2004
Utilities & green energy
- Sewer: Septic Tank
- Water: Well
- Utilities for property: BB/HS Internet Available, Cable Available, Electricity Connected, Phone Available
Community & HOA
Community
- Security: Smoke Detector(s)
- Pet fee: $0 monthly
- Subdivision: PORT CHARLOTTE SUB 07
HOA
- Has HOA: No
Location
- Region: North Port
Financial & listing details
- Price per square foot: $257/sqft
- Tax assessed value: $297,200
- Annual tax amount: $3,458
- Date on market: 2/12/2026
- Cumulative days on market: 13 days
- Listing terms: Cash,Conventional,FHA,VA Loan
- Ownership: Fee Simple
- Total actual rent: 0
- Electric utility on property: Yes
- Road surface type: Paved, Asphalt
Price history
| Date | Event | Price |
|---|---|---|
| 5/8/2026 | Sold | $460,000-2.1%$257/sqft |
Source:  Stellar MLS #C7521756 Report a problem Stellar MLS #C7521756 Report a problem | ||
| 2/26/2026 | Pending sale | $469,900$262/sqft |
Source: Stellar MLS #C7521756 Report a problem | ||
| 2/12/2026 | Listed for sale | $469,900+141%$262/sqft |
Source: Stellar MLS #C7521756 Report a problem | ||
| 6/29/2009 | Sold | $195,000+6%$109/sqft |
Source: Public Record Report a problem | ||
| 3/31/2004 | Sold | $183,900$103/sqft |
Source: Public Record Report a problem | ||
Public tax history
| Year | Property taxes | Tax assessment |
|---|---|---|
| 2025 | $3,455 +4.6% | $213,694 +2.9% |
| 2024 | $3,302 +4.4% | $207,672 +3% |
| 2023 | $3,162 +15.2% | $201,623 +20.6% |
| 2022 | $2,745 +2% | $167,207 +3% |
| 2021 | $2,692 +0.8% | $162,337 +1.4% |
| 2020 | $2,670 +4.3% | $160,096 +2.3% |
| 2019 | $2,560 | $156,497 +1.9% |
| 2018 | $2,560 +6.6% | $153,579 +2.1% |
| 2017 | $2,401 +0.6% | $150,420 -22.2% |
| 2016 | $2,388 | $193,400 +18.7% |
| 2015 | $2,388 | $162,900 +13.9% |
| 2014 | $2,388 +2.3% | $142,996 |
| 2013 | $2,333 +19% | $142,996 +13.8% |
| 2012 | $1,961 +5.4% | $125,660 +3% |
| 2011 | $1,861 -10.6% | $122,000 -9.3% |
| 2010 | $2,083 -17.5% | $134,500 +3.1% |
| 2009 | $2,524 | $130,500 -23.2% |
| 2008 | $2,524 -8.4% | $170,000 -0.2% |
| 2007 | $2,757 | $170,398 +2.5% |
| 2006 | -- | $166,242 +3% |
| 2005 | -- | $161,400 +2383.1% |
| 2004 | $498 +124% | $6,500 +103.1% |
| 2003 | $222 +0.1% | $3,200 |
| 2002 | $222 +3.9% | $3,200 |
| 2001 | $214 -0.2% | $3,200 |
| 2000 | $214 | $3,200 |
Find assessor info on the county website
Neighborhood: 34286
Nearby homes
- $321,8003 bd2 ba1.6k sqft1347 Marasco Ln, North Port, FL 34286Off Market
- $18,600-- bd-- ba-- sqftMarasco Ln, North port, FL 34286Off Market
- $350,0004 bd2 ba2.2k sqft1360 Franklin Ln, North Port, FL 34286Sold
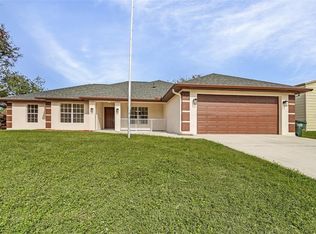
- $15,800-- bd-- ba-- sqftMarasco Ln, North port, FL 34286Off Market
- $553,5003 bd2 ba1.9k sqft1332 Marasco Ln, North Port, FL 34286Off Market
- $255,3003 bd2 ba1.3k sqft1375 Marasco Ln, North Port, FL 34286Off Market
- $15,50010,001 Square FeetFranklin Ln, North port, FL 34286Off Market
- $610,3004 bd2 ba2.3k sqft1324 Franklin Ln, North Port, FL 34286Off Market
Nearby schools
GreatSchools rating
- 6/10Atwater Elementary SchoolGrades: PK-5Distance: 4.4 mi
- 6/10Woodland Middle SchoolGrades: 6-8Distance: 4.7 mi
- 3/10North Port High SchoolGrades: PK,9-12Distance: 3.9 mi
Schools provided by the listing agent
- Elementary: Cranberry Elementary
- Middle: Heron Creek Middle
- High: North Port High
Source: Stellar MLS. This data may not be complete. We recommend contacting the local school district to confirm school assignments for this home.
Get a cash offer in 3 minutes
Find out how much your home could sell for in as little as 3 minutes with a no-obligation cash offer.
Estimated market value
$457,900
Get a cash offer in 3 minutes
Find out how much your home could sell for in as little as 3 minutes with a no-obligation cash offer.
Estimated market value
$457,900
- Florida
- Sarasota County
- North Port
- 34286
- 1301 Marasco Ln
Nearby cities
Nearby neighborhoods
Nearby zip codes
Other North Port Topics
