Experience the ultimate in modern convenience at 1301 Marcello Dr, a stunning townhouse-style condominium featuring a 3-bedroom, 2-bathroom layout across 1,546 square feet of bright living space. The home boasts a sophisticated open-concept floor plan characterized by elegant light hardwood flooring and a gourmet kitchen equipped with white cabinetry, a center island, and premium granite countertops. Designed for both productivity and relaxation, the versatile floor plan includes a dedicated office and a luxurious primary suite featuring a graceful arched entry and a spa-like, white-on-white ensuite bathroom with a double vanity.
Nestled in a quiet residential neighborhood, this residence offers unparalleled access to local amenities and top-rated education, including Orchard Elementary and Independence High School. Daily errands are effortless with Costco Wholesale just a 5-minute drive away and the scenic Townsend Park only 4 minutes from your front door. Combining the privacy of a townhouse with the low-maintenance lifestyle of a condo, this home is perfectly positioned near major roadways and shopping centers like Westgate Center.
Sold for $1,100,000
$1,100,000
1301 Marcello Dr, San Jose, CA 95131
3beds
1,546sqft
Townhouse, Residential
Built in 2006
-- sqft lot
$1,093,000 Zestimate®
$712/sqft
$4,218 Estimated rent
Home value
$1,093,000
$1.01M - $1.19M
$4,218/mo
Zestimate® history
Owner options
List your home for rent
$4,218/mo
Rent Zestimate®
Find your next renter with Zillow Rental Manager. Plus, with online applications, you can quickly screen prospective tenants – for free.
$4,218/mo
Rent Zestimate®
Refinance and save
$7,377/mo
Est. payment
Refinancing to a lower rate could help reduce your monthly payments and save thousands over the life of the loan.
$7,377/mo
Est. payment
Explore your selling options
Work with a Zillow partner agent
Leverage their expertise and Zillow's premium Showcase listings to get your home seen by more buyers.
Get startedList with your own agent
Get your home in front of millions of buyers by listing it on Zillow.
Learn how to do itSell it yourself
Take full control of how buyers see your home on Zillow by listing For Sale by Owner (FSBO).
List your homeWhat's special
Gourmet kitchenCenter islandQuiet residential neighborhoodDedicated officeLuxurious primary suiteGraceful arched entryWhite cabinetry
Zillow last checked:
Listing updated:
Listed by:
Kevin Mo 02127623 408-477-6638,
Keller Williams Thrive 408-850-6900,
Marie Wang 02110980 650-618-1222,
Keller Williams Thrive
Bought with:
Yazhen Luo, 02251192
Coldwell Banker Realty
Fan Wei, 02157173
Coldwell Banker Realty
Source: MLSListings Inc,MLS#: ML82032167
Facts & features
Interior
Bedrooms & bathrooms
- Bedrooms: 3
- Bathrooms: 2
- Full bathrooms: 2
Bedroom
- Features: PrimarySuiteRetreat, WalkinCloset
Bathroom
- Features: DoubleSinks, PrimaryStallShowers, PrimarySunkenTub, ShoweroverTub1, UpdatedBaths
Dining room
- Features: DiningAreainLivingRoom
Family room
- Features: NoFamilyRoom
Kitchen
- Features: Countertop_Granite, IslandwithSink
Heating
- Forced Air
Cooling
- Central Air
Appliances
- Included: Dishwasher, Gas Oven/Range, Refrigerator, Washer/Dryer
Features
- Walk-In Closet(s)
- Flooring: Carpet, Other, Tile
- Number of fireplaces: 1
- Fireplace features: Gas Log, Living Room
- Common walls with other units/homes: End Unit
Interior area
- Total structure area: 1,546
- Total interior livable area: 1,546 sqft
Property
Parking
- Total spaces: 2
- Parking features: Attached, Garage Door Opener
- Attached garage spaces: 2
Features
- Patio & porch: Balcony/Patio
- Pool features: Community
- Has view: Yes
- View description: Garden/Greenbelt
Details
- Parcel number: 24446013
- Zoning: R1
- Special conditions: Standard
Construction
Type & style
- Home type: Townhouse
- Property subtype: Townhouse, Residential
Materials
- Foundation: Slab
- Roof: Concrete
Condition
- New construction: No
- Year built: 2006
Utilities & green energy
- Gas: PublicUtilities
- Sewer: Public Sewer
- Water: Public
- Utilities for property: Public Utilities, Water Public
Community & HOA
HOA
- Has HOA: Yes
- HOA fee: $400 monthly
Location
- Region: San Jose
Financial & listing details
- Price per square foot: $712/sqft
- Tax assessed value: $1,017,086
- Annual tax amount: $13,682
- Date on market: 1/22/2026
- Listing agreement: ExclusiveRightToSell
Price history
| Date | Event | Price |
|---|---|---|
| 3/2/2026 | Sold | $1,100,000+1.1%$712/sqft |
Source:  MLSListings Inc #ML82032167 Report a problem MLSListings Inc #ML82032167 Report a problem | ||
| 1/30/2026 | Pending sale | $1,088,000$704/sqft |
Source: MLSListings Inc #ML82032167 Report a problem | ||
| 1/22/2026 | Listed for sale | $1,088,000+17%$704/sqft |
Source: MLSListings Inc #ML82032167 Report a problem | ||
| 9/4/2019 | Sold | $930,000-3.9%$602/sqft |
Source: Public Record Report a problem | ||
| 6/7/2019 | Listed for sale | $968,000+110.4%$626/sqft |
Source: SV Capital Group Inc. #ML81755608 Report a problem | ||
| 8/16/2011 | Sold | $460,000-3.9%$298/sqft |
Source: Public Record Report a problem | ||
| 3/16/2011 | Listing removed | $478,888$310/sqft |
Source: AFM Report a problem | ||
| 3/5/2011 | Listed for sale | $478,888-29.1%$310/sqft |
Source: AFM Report a problem | ||
| 5/12/2008 | Listing removed | $675,000$437/sqft |
Source: Visual Tour #785404 Report a problem | ||
| 3/22/2008 | Listed for sale | $675,000+9.8%$437/sqft |
Source: Visual Tour #785404 Report a problem | ||
| 12/19/2006 | Sold | $614,500$397/sqft |
Source: Public Record Report a problem | ||
Public tax history
| Year | Property taxes | Tax assessment |
|---|---|---|
| 2025 | $13,682 +2% | $1,017,086 +2% |
| 2024 | $13,413 +2.1% | $997,144 +2% |
| 2023 | $13,132 +0.6% | $977,594 +2% |
| 2022 | $13,053 +1.7% | $958,426 +2% |
| 2021 | $12,836 +2.7% | $939,634 +1% |
| 2020 | $12,496 | $930,000 +79.6% |
| 2019 | $12,496 +72.6% | $517,946 +2% |
| 2018 | $7,241 | $507,792 +2% |
| 2017 | $7,241 +1.6% | $497,836 +2% |
| 2016 | $7,127 +6.5% | $488,076 +1.5% |
| 2015 | $6,694 +9.8% | $480,746 +2% |
| 2014 | $6,099 | $471,330 +0.5% |
| 2013 | -- | $469,200 +4.7% |
| 2012 | -- | $448,000 -12.8% |
| 2011 | -- | $514,000 +11.7% |
| 2010 | -- | $460,000 -28% |
| 2009 | -- | $638,937 +2% |
| 2008 | -- | $626,409 +2% |
| 2007 | -- | $614,127 |
Find assessor info on the county website
Neighborhood: North Valley
Nearby homes
- $851,4002 bd2 ba1.4k sqft1313 Marcello Dr, San Jose, CA 95131Off Market
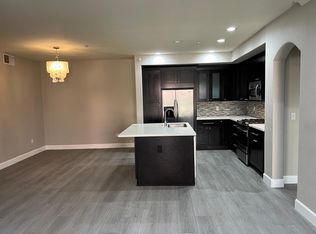
- $918,5002 bd2 ba1.5k sqft1305 Marcello Dr, San Jose, CA 95131Off Market
- $892,0002 bd2 ba1.4k sqft1289 Marcello Dr, San Jose, CA 95131Off Market

- $726,9001 bd1 ba1.4k sqft1309 Marcello Dr, San Jose, CA 95131Off Market
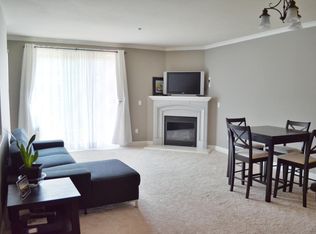
- $893,2002 bd3 ba1.5k sqft1315 Marcello Dr, San Jose, CA 95131Off Market
- $891,3002 bd2 ba1.4k sqft1307 Marcello Dr, San Jose, CA 95131Off Market
- $914,2002 bd2 ba1.4k sqft1283 Marcello Dr, San Jose, CA 95131Off Market
- $839,8002 bd2 ba1.5k sqft1293 Marcello Dr, San Jose, CA 95131Off Market
Nearby schools
GreatSchools rating
- 5/10Orchard Elementary SchoolGrades: K-8Distance: 0.6 mi
- 6/10Independence High SchoolGrades: 9-12Distance: 2.3 mi
Schools provided by the listing agent
- District: OrchardElementary
Source: MLSListings Inc. This data may not be complete. We recommend contacting the local school district to confirm school assignments for this home.
Get a cash offer in 3 minutes
Find out how much your home could sell for in as little as 3 minutes with a no-obligation cash offer.
Estimated market value
$1,093,000
Get a cash offer in 3 minutes
Find out how much your home could sell for in as little as 3 minutes with a no-obligation cash offer.
Estimated market value
$1,093,000
- California
- Santa Clara County
- San Jose
- 95131
- North Valley
- 1301 Marcello Dr
Nearby cities
Nearby neighborhoods
Nearby zip codes
Other San Jose Topics
