Skip main navigation
Sold
  • $405,000

    1301 Marlowe Ave, Indianapolis, IN 46202

    3beds
    2,814sqft
    Residential, Single Family Residence
    Built in 1890
    4,791 Square Feet Lot
    $412,200 Zestimate®
    $144/sqft
    $2,447 Estimated rent

    Home value

    $412,200

    $375,000 - $453,000

    $2,447/mo

    Zestimate® history
    Loading
    Loading...

    Owner options

    List your home for rent

    $2,447/mo

    Rent Zestimate®

    Find your next renter with Zillow Rental Manager. Plus, with online applications, you can quickly screen prospective tenants – for free.

    Learn more

    $2,447/mo

    Rent Zestimate®

    Refinance and save

    $2,505/mo

    Est. payment

    Refinancing to a lower rate could help reduce your monthly payments and save thousands over the life of the loan.

    See today's rates

    $2,505/mo

    Est. payment

    Explore your selling options

    Work with a Zillow partner agent

    Leverage their expertise and Zillow's premium Showcase listings to get your home seen by more buyers.

    Get started

    List with your own agent

    Get your home in front of millions of buyers by listing it on Zillow.

    Learn how to do it

    Sell it yourself

    Take full control of how buyers see your home on Zillow by listing For Sale by Owner (FSBO).

    List your home

    What's special

    En-suite bathCovered front porchExterior gas lineMultiple sitting areasTall ceilingsMassive walk-in closetsNew roof
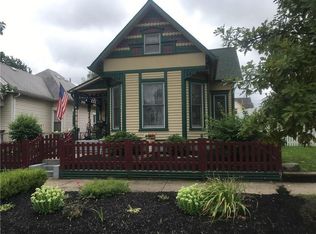
    Historic Charm Meets Thoughtful Updates Meets Location - Across From Highland Park (hello, city views) And Within One Mile To Mass Ave, Bottleworks, King Dough, Futuro Pizza, Cafe Oztara And More | There are too many *good* things to list about this home, but here we go: You'll love the charm of the foyer from your covered front porch, and once inside, the tall ceilings and original hardwoods will wow. Take notice of the two living spaces on the main floor, as well as the dining, kitchen, sunroom, laundry/pantry, full bath and two bedrooms. There's more space here than meets the eye! Next, you'll love the tucked away staircase that leads to the private, primary suite that offers multiple sitting areas, massive walk-in closets, an en-suite bath and balcony (redone in 2024) with unobstructed downtown views. Dual HVAC keeps this house feeling comfortable at all levels, too - hard to find in a historic home. Outside, the home and garage, with a new roof, have brand new siding and gutters, the fencing is new, and the deck is newly stained/maintained. Home features all appliances (kitchen, washer, dryer), a tankless water heater, RO water filtration at the kitchen sink, a water softener, alarm system and an exterior gas line for grill and tiki torches. Don't miss this historic home that is buttoned up and ready for new owners to love living in downtown Indianapolis.

    Zillow last checked:

    Listing updated:

    Listed by:

    Natalie Clayton 317-522-8727,

    Maywright Property Co.

    Bought with:

    Brian Black

    Trueblood Real Estate

    Source: MIBOR as distributed by MLS GRID,MLS#: 22021135MLS Logo

    Facts & features

    Interior

    Bedrooms & bathrooms
    • Bedrooms: 3
    • Bathrooms: 2
    • Full bathrooms: 2
    • Main level bathrooms: 1
    • Main level bedrooms: 2
    Primary bedroom
    • Features: Carpet
    • Level: Upper
    • Area: 560 Square Feet
    • Dimensions: 28x20
    Bedroom 2
    • Features: Hardwood
    • Level: Main
    • Area: 156 Square Feet
    • Dimensions: 13x12
    Bedroom 3
    • Features: Hardwood
    • Level: Main
    • Area: 110 Square Feet
    • Dimensions: 11x10
    Dining room
    • Features: Hardwood
    • Level: Main
    • Area: 182 Square Feet
    • Dimensions: 14x13
    Family room
    • Features: Hardwood
    • Level: Main
    • Area: 225 Square Feet
    • Dimensions: 15x15
    Foyer
    • Features: Hardwood
    • Level: Main
    • Area: 20 Square Feet
    • Dimensions: 5x4
    Kitchen
    • Features: Hardwood
    • Level: Main
    • Area: 144 Square Feet
    • Dimensions: 12x12
    Laundry
    • Features: Vinyl Plank
    • Level: Main
    • Area: 60 Square Feet
    • Dimensions: 10x6
    Living room
    • Features: Hardwood
    • Level: Main
    • Area: 240 Square Feet
    • Dimensions: 16x15
    Sun room
    • Features: Other
    • Level: Main
    • Area: 84 Square Feet
    • Dimensions: 12x7
    Heating
    • Forced Air, Other
    Cooling
    • Dual
    Appliances
    • Included: Dishwasher, Dryer, Microwave, Gas Oven, Range Hood, Refrigerator, Tankless Water Heater, Washer, Water Heater, Water Purifier, Water Softener Owned
    • Laundry: Main Level
    Features
    • High Ceilings, Entrance Foyer, Hardwood Floors, Pantry, Walk-In Closet(s)
    • Flooring: Hardwood
    • Windows: Windows Vinyl
    • Basement: Unfinished
    • Number of fireplaces: 2
    • Fireplace features: Non Functional, Other
    Interior area
    • Total structure area: 2,814
    • Total interior livable area: 2,814 sqft
    • Finished area below ground: 0

    Property

    Parking
    • Total spaces: 2
    • Parking features: Detached
    • Garage spaces: 2
    Features
    • Levels: Two
    • Stories: 2
    • Patio & porch: Covered, Deck
    • Exterior features: Balcony, Gas Grill
    Lot
    • Size: 4,791 Square Feet
    • Features: Curbs, Sidewalks
    Details
    • Parcel number: 491006183002000101
    • Horse amenities: None

    Construction

    Type & style
    • Home type: SingleFamily
    • Architectural style: Bungalow,Victorian
    • Property subtype: Residential, Single Family Residence
    Materials
    • Cement Siding
    • Foundation: Brick/Mortar
    Condition
    • Updated/Remodeled
    • New construction: No
    • Year built: 1890

    Utilities & green energy

    • Water: Municipal/City

    Community & HOA

    Community
    • Subdivision: Ostermeyers
    HOA
    • Has HOA: No
    Location
    • Region: Indianapolis

    Financial & listing details

    • Price per square foot: $144/sqft
    • Tax assessed value: $307,400
    • Annual tax amount: $3,714
    • Date on market: 2/6/2025
    • Cumulative days on market: 3 days

    Price history

    DateEventPrice
    3/19/2025Sold$405,000+1.3%$144/sqft
    Source: MIBOR as distributed by MLS GRID #22021135 Report a problem
    2/9/2025Pending sale$399,900$142/sqft
    Source: MIBOR as distributed by MLS GRID #22021135 Report a problem
    2/6/2025Listed for sale$399,900+69.4%$142/sqft
    Source: MIBOR as distributed by MLS GRID #22021135 Report a problem
    6/23/2017Sold$236,000$84/sqft
    Source: MIBOR as distributed by MLS GRID #21484045 Report a problem

    Public tax history

    YearProperty taxesTax assessment
    2025$3,748 +3.9%$307,400 -1.8%
    2024$3,607 +0.5%$313,000 +3.1%
    2023$3,589 +15.6%$303,600 +1.2%
    2022$3,104 +1.6%$300,100 +12.4%
    2021$3,056 +1.5%$267,000 +1.9%
    2020$3,011 +5.8%$262,000 +3.4%
    2019$2,846 +120.7%$253,300 +6.5%
    2018$1,289 +8.1%$237,800 +99.3%
    2017$1,192 -1.2%$119,300 +4.6%
    2016$1,207 -5.5%$114,100 -2.2%
    2014$1,278 -10.1%$116,700 +2.3%
    2013$1,422 $114,100 -5.5%
    2012$1,422 $120,700 +20.6%
    2011-- $100,100
    2010$1,024 +11.6%$100,100 +0.5%
    2009$918 $99,600 -2.2%
    2007-- $101,800 +102.4%
    2006-- $50,300 +25.8%
    2005-- $40,000
    2004-- $40,000
    2003-- $40,000 +179.7%
    2002-- $14,300 +200.4%
    2001-- $4,760 +3.5%
    2000-- $4,600
    Find assessor info on the county website

    Neighborhood: Near Eastside

    Nearby schools

    GreatSchools rating
    Get a cash offer in 3 minutes
    Find out how much your home could sell for in as little as 3 minutes with a no-obligation cash offer.
    Estimated market value
    $412,200
    Get a cash offer in 3 minutes
    Find out how much your home could sell for in as little as 3 minutes with a no-obligation cash offer.
    Estimated market value
    $412,200