Skip main navigation
Sold
  • Price Unknown

    1301 Marwood Ct, Allen, TX 75013

    4beds
    2,811sqft
    Single Family Residence
    Built in 2002
    10,018 Square Feet Lot
    $495,000 Zestimate®
    $--/sqft
    $3,048 Estimated rent

    Home value

    $495,000

    $465,000 - $525,000

    $3,048/mo

    Zestimate® history
    Loading
    Loading...

    Owner options

    List your home for rent

    $3,048/mo

    Rent Zestimate®

    Find your next renter with Zillow Rental Manager. Plus, with online applications, you can quickly screen prospective tenants – for free.

    Learn more

    $3,048/mo

    Rent Zestimate®

    Refinance and save

    $200/mo

    Est. payment

    Refinancing to a lower rate could help reduce your monthly payments and save thousands over the life of the loan.

    See today's rates

    $200/mo

    Est. payment

    Explore your selling options

    Work with a Zillow partner agent

    Leverage their expertise and Zillow's premium Showcase listings to get your home seen by more buyers.

    Get started

    List with your own agent

    Get your home in front of millions of buyers by listing it on Zillow.

    Learn how to do it

    Sell it yourself

    Take full control of how buyers see your home on Zillow by listing For Sale by Owner (FSBO).

    List your home

    What's special

    Corner fireplaceUpdated bathWood floorsLarge backyardWall of windowsFormal dining roomGranite counters
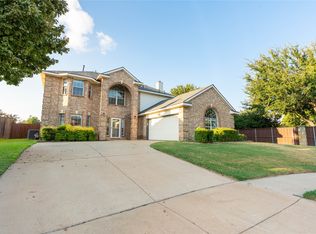
    Beautifully Updated Home in Prime Location with Top-Rated Schools & Expansive Backyard! Move right in to this beautifully refreshed home, featuring a freshly painted interior—including kitchen cabinets and trim—brand new carpet, an updated primary bathroom, new appliances, and so much more! Situated at the end of a cul-de-sac, this home offers both privacy and convenience, just a short walk to the neighborhood pool, park, and a highly rated elementary school. The main level boasts warm wood flooring throughout most of the space, including a formal dining room off the entry and a versatile room perfect for a formal living area or home office. The spacious family room features a corner fireplace, a wall of windows that flood the space with natural light, and opens seamlessly into the updated kitchen—complete with gleaming granite countertops, an island, brand-new stainless appliances, bright white cabinetry, and a casual dining area. Upstairs, you'll find a large game room with wood floors, three secondary bedrooms, and a HUGE primary suite that includes a cozy sitting area and an updated bath with dual sinks, granite counters, a separate tub and shower, new fixtures, and more. Outside, enjoy a large backyard perfect for entertaining, gardening, or creating your own outdoor oasis, ideal for families or anyone who loves spending time outdoors. Located near premier shopping, dining, and entertainment at Watters Creek, The Hub, Shops at Allen, Hub 121, Fairview Town Center, and the Allen Premium Outlets. Easy access to Hwys 75 & 121 make commuting a breeze. Zoned to top-rated schools in Allen ISD, this home has it all!

    Zillow last checked:

    Listing updated:

    Listed by:

    Rhonda Childress 0455578 972-741-9582,

    Coldwell Banker Apex, REALTORS 972-776-6200

    Bought with:

    Arturo Rodriguez

    Tillett Realty & Associates

    Source: NTREIS,MLS#: 20968223

    Facts & features

    Interior

    Bedrooms & bathrooms
    • Bedrooms: 4
    • Bathrooms: 3
    • Full bathrooms: 2
    • 1/2 bathrooms: 1
    Primary bedroom
    • Features: Double Vanity, En Suite Bathroom, Garden Tub/Roman Tub, Sitting Area in Primary, Separate Shower, Walk-In Closet(s)
    • Level: Second
    • Dimensions: 27 x 14
    Bedroom
    • Level: Second
    • Dimensions: 11 x 10
    Bedroom
    • Level: Second
    • Dimensions: 11 x 11
    Bedroom
    • Level: Second
    • Dimensions: 14 x 11
    Breakfast room nook
    • Level: First
    • Dimensions: 11 x 10
    Dining room
    • Level: First
    • Dimensions: 11 x 11
    Game room
    • Level: Second
    • Dimensions: 17 x 17
    Kitchen
    • Features: Built-in Features, Granite Counters, Kitchen Island, Stone Counters
    • Level: First
    • Dimensions: 14 x 12
    Living room
    • Level: First
    • Dimensions: 13 x 11
    Living room
    • Features: Fireplace
    • Level: First
    • Dimensions: 17 x 17
    Heating
    • Central, Natural Gas, Zoned
    Cooling
    • Central Air, Ceiling Fan(s), Zoned
    Appliances
    • Included: Dishwasher, Electric Oven, Gas Cooktop, Disposal, Microwave
    • Laundry: Washer Hookup, Electric Dryer Hookup, Laundry in Utility Room
    Features
    • Double Vanity, Granite Counters, Kitchen Island, Open Floorplan, Pantry, Walk-In Closet(s)
    • Flooring: Carpet, Ceramic Tile, Wood
    • Windows: Window Coverings
    • Has basement: No
    • Number of fireplaces: 1
    • Fireplace features: Family Room, Gas Starter
    Interior area
    • Total interior livable area: 2,811 sqft

    Property

    Parking
    • Total spaces: 2
    • Parking features: Driveway, Garage, Garage Door Opener, Garage Faces Side
    • Attached garage spaces: 2
    • Has uncovered spaces: Yes
    Features
    • Levels: Two
    • Stories: 2
    • Pool features: None, Community
    • Fencing: Wood
    Lot
    • Size: 10,018 Square Feet
    • Features: Back Yard, Cul-De-Sac, Lawn, Subdivision, Sprinkler System
    Details
    • Parcel number: R457400E05601

    Construction

    Type & style
    • Home type: SingleFamily
    • Architectural style: Traditional,Detached
    • Property subtype: Single Family Residence
    Materials
    • Brick
    • Foundation: Slab
    • Roof: Composition
    Condition
    • Year built: 2002

    Utilities & green energy

    • Sewer: Public Sewer
    • Water: Public
    • Utilities for property: Sewer Available, Water Available

    Community & HOA

    Community
    • Features: Playground, Park, Pool, Sidewalks, Trails/Paths
    • Subdivision: Glendover Park Ph VI
    HOA
    • Has HOA: Yes
    • Services included: All Facilities, Association Management
    • HOA fee: $200 semi-annually
    • HOA name: Glendover Park Management
    • HOA phone: 999-999-9999
    Location
    • Region: Allen

    Financial & listing details

    • Tax assessed value: $494,622
    • Annual tax amount: $8,704
    • Date on market: 6/25/2025
    • Cumulative days on market: 55 days
    • Listing terms: Cash,Conventional,FHA,VA Loan

    Price history

    DateEventPrice
    9/18/2025Sold--
    Source: NTREIS #20968223 Report a problem
    9/18/2025Listed for sale$509,900$181/sqft
    Source: Coldwell Banker Apex, Realtors #20968223 Report a problem
    9/15/2025Pending sale$509,900$181/sqft
    Source: NTREIS #20968223 Report a problem
    8/22/2025Contingent$509,900$181/sqft
    Source: NTREIS #20968223 Report a problem
    8/20/2025Pending sale$509,900$181/sqft
    Source: Coldwell Banker Apex, Realtors #20968223 Report a problem
    6/25/2025Listed for sale$509,900+76.4%$181/sqft
    Source: NTREIS #20968223 Report a problem
    7/17/2015Listing removed$2,295$1/sqft
    Source: Global Realty #13189490 Report a problem
    7/11/2015Price change$2,295-6.1%$1/sqft
    Source: Global Realty #13189490 Report a problem
    7/10/2015Listed for rent$2,445$1/sqft
    Source: Global Realty #13189490 Report a problem
    6/29/2015Sold--
    Source: Agent Provided Report a problem
    5/9/2015Pending sale$289,000$103/sqft
    Source: Fathom Realty #13129035 Report a problem
    4/23/2015Listed for sale$289,000+42.4%$103/sqft
    Source: Fathom Realty #13129035 Report a problem
    6/23/2010Sold--
    Source: Agent Provided Report a problem
    4/24/2010Price change$202,900-0.2%$72/sqft
    Source: First Premier Realty, Inc. #11268103 Report a problem
    2/19/2010Price change$203,400-0.2%$72/sqft
    Source: First Premier Realty, Inc. #11268103 Report a problem
    2/10/2010Price change$203,900-0.5%$73/sqft
    Source: First Premier Realty, Inc. #11268103 Report a problem
    12/5/2009Price change$204,900-2.4%$73/sqft
    Source: First Premier Realty, Inc. #11268103 Report a problem
    7/9/2009Price change$209,900-2.3%$75/sqft
    Source: Carly Sims #11161009 Report a problem
    4/17/2009Price change$214,900-2.3%$76/sqft
    Source: Carly Sims #11161009 Report a problem
    3/7/2009Listed for sale$219,900$78/sqft
    Source: Carly Sims #11161009 Report a problem

    Public tax history

    YearProperty taxesTax assessment
    2025$8,764 +0.7%$494,622 +0.8%
    2024$8,704 +3.1%$490,675 +4.2%
    2023$8,439 +0.9%$470,868 +11.8%
    2022$8,364 +16.1%$421,307 +24.3%
    2021$7,206 +2%$338,905 +4.2%
    2020$7,063 -3.2%$325,294 -1.7%
    2019$7,295 -1.5%$331,000 +3.3%
    2018$7,403 +7.2%$320,472 +5.6%
    2017$6,904 $303,355 +5.4%
    2016$6,904 +23.1%$287,731 +11.2%
    2015$5,610 $258,783 +9.8%
    2014$5,610 $235,634 +2.8%
    2013-- $229,224 +7.8%
    2012-- $212,706 -3%
    2011-- $219,317 +1.9%
    2010-- $215,298 -0.8%
    2009-- $217,115 +1.4%
    2008-- $214,135 +2.1%
    2007-- $209,636 +0.6%
    2006-- $208,347 +2.9%
    2005-- $202,432 0%
    2004-- $202,510 -1.6%
    2003-- $205,904 +535.5%
    2002-- $32,400 +8%
    2001-- $30,000
    Find assessor info on the county website

    Neighborhood: Glendover Park

    Nearby schools

    GreatSchools rating
    Schools provided by the listing agent
    • Elementary: Kerr
    • Middle: Ereckson
    • High: Allen
    • District: Allen ISD

    Source: NTREIS. This data may not be complete. We recommend contacting the local school district to confirm school assignments for this home.

    Get a cash offer in 3 minutes
    Find out how much your home could sell for in as little as 3 minutes with a no-obligation cash offer.
    Estimated market value
    $495,000
    Get a cash offer in 3 minutes
    Find out how much your home could sell for in as little as 3 minutes with a no-obligation cash offer.
    Estimated market value
    $495,000