Skip main navigation
For sale
  • $449,900

    1301 Mary Lee Ln, Edmond, OK 73034

    4beds
    2,332sqft
    : 
    Loading
    Get pre-qualified
    Single Family Residence
    Built in 1974
    0.55 Acres Lot
    $-- Zestimate®
    $193/sqft
    $-- HOA

    What's special

    Fresh modern updatesForged handle hardwareNew paintNewer windowsWalk in pantryBuilt in microwave drawerUnder cabinet lighting
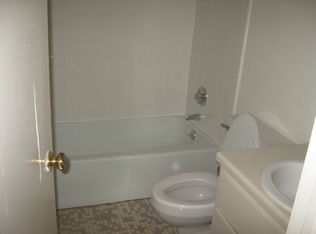
    Welcome to this beautifully updated 4 bedroom, 3 bathroom home offering 2 dining areas, a 2 car garage, and sitting on over a half acre lot in the heart of Edmond. From the moment you walk in, you will love the fresh modern updates and spacious layout designed for everyday living and entertaining. The kitchen is a true showstopper featuring custom soft close cabinetry, forged handle hardware, under cabinet lighting, Level 5 quartz countertops, a marble backsplash, walk in pantry, and built in microwave drawer. Luxury waterproof vinyl plank flooring flows throughout the home with new carpet and padding in the bedrooms for added comfort. The bathrooms have been thoughtfully updated with Delta fixtures and high end solid surface shower systems designed for a sleek look and easy cleaning. Additional updates include newer windows, HVAC system, new insulation, new paint, updated electrical fixtures throughout, plus a new garage door and opener. The extended back patio creates the perfect outdoor living space with plenty of room to add a pool or create your dream backyard retreat. Conveniently located near schools, dining, shopping, parks, and universities with quick access to everything Edmond has to offer. Refrigerators in the kitchen is reserved but available for purchase. Call today for your private showing of this move in ready Edmond home!
    13 days
    |
    1,386
    |
    87
    |

    Likely to sell faster than

    Zillow last checked:

    Listing updated:

    Listed by:

    Sherrie Madison 405-819-8214,

    Real Estate Connections GK LLC

    Source: MLSOK/OKCMAR as distributed by MLS GRID,MLS#: 1238402MLS Logo

      Facts & features

      Interior

      Bedrooms & bathrooms
      • Bedrooms: 4
      • Bathrooms: 3
      • Full bathrooms: 3
      Heating
      • Has Heating (Unspecified Type)
      Cooling
      • Has cooling: Yes
      Appliances
      • Included: Dishwasher, Disposal, Microwave, Water Heater, Free-Standing Gas Oven, Free-Standing Gas Range
      • Laundry: Laundry Room
      Features
      • Combo Woodwork, Stained Wood
      • Flooring: Carpet, Vinyl
      • Number of fireplaces: 1
      • Fireplace features: Wood Burning
      Interior area
      • Total structure area: 2,332
      • Total interior livable area: 2,332 sqft

      Property

      Parking
      • Total spaces: 2
      • Parking features: Garage
      • Garage spaces: 2
      Features
      • Levels: One
      • Stories: 1
      • Patio & porch: Patio, Porch
      • Exterior features: Rain Gutters
      • Fencing: Wood
      Lot
      • Size: 0.55 Acres
      • Features: Interior Lot, Wooded
      Details
      • Additional structures: Outbuilding
      • Parcel number: 1301NONEMaryLee73034
      • Special conditions: None

      Construction

      Type & style
      • Home type: SingleFamily
      • Architectural style: Traditional
      • Property subtype: Single Family Residence
      Materials
      • Brick & Frame
      • Foundation: Slab
      • Roof: Composition
      Condition
      • Year built: 1974

      Utilities & green energy

      • Utilities for property: Public

      Community & HOA

      Location
      • Region: Edmond

      Financial & listing details

      • Price per square foot: $193/sqft
      • Tax assessed value: $263,327
      • Annual tax amount: $3,045
      • Date on market: 7/8/2026
      • Listing terms: Cash,Conventional,Sell FHA or VA
      • Electric utility on property: Yes

        Estimated market value

        Not available

        Estimated sales range

        Not available

        Not available

        Price history

        DateEventPrice
        7/8/2026Listed for sale$449,900-1.1%$193/sqft
        Source: MLSOK/OKCMAR as distributed by MLS GRID #1238402 Report a problem
        7/8/2026Listing removed$454,900$195/sqft
        Source: MLSOK/OKCMAR as distributed by MLS GRID #1233078 Report a problem
        6/5/2026Listed for sale$454,900$195/sqft
        Source: MLSOK/OKCMAR as distributed by MLS GRID #1233078 Report a problem
        6/5/2026Listing removed$454,900$195/sqft
        Source: MLSOK/OKCMAR as distributed by MLS GRID #1231100 Report a problem
        5/26/2026Listed for sale$454,900+82%$195/sqft
        Source: MLSOK/OKCMAR as distributed by MLS GRID #1231100 Report a problem
        3/4/2026Sold$250,000+4.6%$107/sqft
        Source: MLSOK/OKCMAR as distributed by MLS GRID #1214645 Report a problem
        2/19/2026Pending sale$239,000$102/sqft
        Source: MLSOK/OKCMAR as distributed by MLS GRID #1214645 Report a problem
        2/18/2026Listed for sale$239,000+16.9%$102/sqft
        Source: MLSOK/OKCMAR as distributed by MLS GRID #1214645 Report a problem
        8/28/2014Sold$204,500$88/sqft
        Source: MLSOK/OKCMAR as distributed by MLS GRID #561388 Report a problem

        Public tax history

        YearProperty taxesTax assessment
        2025$3,046 +5.1%$28,965 +5%
        2024$2,897 +5.8%$27,586 +5%
        2023$2,739 +4.6%$26,273 +5%
        2022$2,618 +5.5%$25,021 +5%
        2021$2,482 +3.7%$23,829 +5%
        2020$2,392 +18%$22,695 +5%
        2019$2,028 +3.7%$21,615 +3.7%
        2018$1,956 -15.1%$20,845 -4%
        2017$2,304 $21,724 -0.5%
        2016$2,304 -0.3%$21,834 +3.4%
        2015$2,311 +28.9%$21,124 +24.4%
        2014$1,793 $16,987 +5%
        2013-- $16,179 +5%
        2012-- $15,408 +5%
        2011-- $14,674 0%
        2010-- $14,675 +0%
        2009-- $14,674
        2008-- $14,674
        2007-- $14,674 0%
        2006-- $14,675 +0%
        2005-- $14,674 -88.5%
        2004$1,365 $127,061 +809.1%
        2003-- $13,976 +10.2%
        2002-- $12,678
        2001-- $12,678
        2000-- $12,678 0%
        1999-- $12,680
        Find assessor info on the county website

        Monthly payment

        Est. payment

        Payment breakdown

        Explore the cost of this home by adjusting the details. Changes won't be saved.
        All calculations are estimates and provided by Zillow, Inc. for informational purposes only. Actual amounts may vary.
        HOA fees may include property taxes on listings classified as Co-Ops. Contact the listing agent and/or owner for fee details.
        Mortgage interest rates are dependent on a number of factors, including credit score, down payment, and repayment length. Interest rate data provided by Zillow Group Marketplace, Inc. as of 1/1/1970 from various mortgage lenders with which we have lead or other similar arrangements; the Estimated Payment is an average of those rates.
        See how much you could borrow to make a competitive offer.

        Climate risks

        Neighborhood: Brentwood

        Getting around

        50 / 100
        Car-Dependent
        27 / 100
        Somewhat Bikeable

        Nearby schools

        GreatSchools rating
        Schools provided by the listing agent
        • Elementary: Will Rogers ES
        • Middle: Central MS
        • High: Memorial HS

        Source: MLSOK/OKCMAR as distributed by MLS GRID. This data may not be complete. We recommend contacting the local school district to confirm school assignments for this home.

        A local agent can set up tours, give advice and negotiate with sellers.

        Browse local experts

        Similar homes