Welcome home to this meticulously maintained ranch, lovingly cared for by the same owners for the past 54 years. This exceptional residence reflects true pride of ownership and offers timeless appeal with comfortable living spaces designed for everyday enjoyment. The main level features three generously sized bedrooms and two full bathrooms, providing a functional and inviting floor plan that is ideal for families, first-time buyers, or those looking to downsize. The warm and welcoming living areas create the perfect setting for both relaxing and entertaining. The finished lower level significantly expands the home's living space and provides endless possibilities. Whether you're looking for a recreation room, home office, hobby area, or media room, you'll appreciate the flexibility this level offers. An additional sleeping room in the lower level provides extra accommodations for overnight guests or can easily serve as a private workspace. The basement also includes a laundry area with ample storage space to help keep everything organized. Outside, the property continues to reflect the exceptional care it has received over the decades. Every detail has been thoughtfully maintained, making this home truly move-in ready while offering the opportunity for its next owners to add their own personal touches over time. Located in the highly sought-after Parkway School District, this home combines quality, comfort, and convenience. Enjoy easy access to a wide variety of shopping, restaurants, parks, and everyday amenities, all just minutes from your doorstep. Commuters will appreciate the convenient location with quick access to major roadways while still enjoying the charm of an established neighborhood. Homes that have been cherished and maintained with this level of care are a rare find. Don't miss the opportunity to make this classic ranch your own and continue its wonderful legacy for years to come.
Closed
Listed by: Coldwell Banker Realty - Gundaker • Ryan Zimmer • 314-691-7326
Bought with: RedKey Realty Leaders
Price Unknown
1301 Mautenne Dr, Ballwin, MO 63021
3beds
2,193sqft
Single Family Residence
Built in 1972
0.26 Acres Lot
$348,400 Zestimate®
$--/sqft
$2,598 Estimated rent
Home value
$348,400
$327,000 - $369,000
$2,598/mo
Zestimate® history
Owner options
List your home for rent
$2,598/mo
Rent Zestimate®
Find your next renter with Zillow Rental Manager. Plus, with online applications, you can quickly screen prospective tenants – for free.
$2,598/mo
Rent Zestimate®
Refinance and save
$400/mo
Est. payment
Refinancing to a lower rate could help reduce your monthly payments and save thousands over the life of the loan.
$400/mo
Est. payment
Explore your selling options
Work with a Zillow partner agent
Leverage their expertise and Zillow's premium Showcase listings to get your home seen by more buyers.
Get startedList with your own agent
Get your home in front of millions of buyers by listing it on Zillow.
Learn how to do itSell it yourself
Take full control of how buyers see your home on Zillow by listing For Sale by Owner (FSBO).
List your homeWhat's special
Three generously sized bedrooms
Zillow last checked:
Listing updated:
Listed by:
Ryan Zimmer 314-691-7326,
Coldwell Banker Realty - Gundaker
Bought with:
Jamie Perkins, 2007023306
RedKey Realty Leaders
Source: MARIS,MLS#: 26044966 Originating MLS: St. Louis Association of REALTORS
Originating MLS: St. Louis Association of REALTORSFacts & features
Interior
Bedrooms & bathrooms
- Bedrooms: 3
- Bathrooms: 2
- Full bathrooms: 2
- Main level bathrooms: 2
- Main level bedrooms: 3
Primary bedroom
- Features: Floor Covering: Carpeting
- Level: Main
- Area: 196
- Dimensions: 14x14
Bedroom
- Features: Floor Covering: Carpeting
- Level: Main
- Area: 120
- Dimensions: 12x10
Bedroom
- Features: Floor Covering: Carpeting
- Level: Main
- Area: 96
- Dimensions: 12x8
Basement
- Features: Floor Covering: Carpeting
- Level: Lower
- Area: 312
- Dimensions: 24x13
Bonus room
- Features: Floor Covering: Carpeting
- Level: Lower
- Area: 156
- Dimensions: 13x12
Dining room
- Features: Floor Covering: Carpeting
- Level: Main
- Area: 110
- Dimensions: 11x10
Family room
- Features: Floor Covering: Carpeting
- Level: Main
- Area: 121
- Dimensions: 11x11
Kitchen
- Features: Floor Covering: Luxury Vinyl Tile
- Level: Main
- Area: 143
- Dimensions: 13x11
Living room
- Features: Floor Covering: Wood
- Level: Main
- Area: 264
- Dimensions: 24x11
Recreation room
- Features: Floor Covering: Carpeting
- Level: Lower
- Area: 576
- Dimensions: 24x24
Heating
- Forced Air
Cooling
- Central Air
Appliances
- Included: Dishwasher, Oven, Refrigerator, Water Heater
- Laundry: In Basement
Features
- Bar
- Flooring: Carpet, Hardwood
- Doors: French Doors, Panel Door(s), Sliding Doors, Storm Door(s)
- Windows: Insulated Windows
- Basement: Partially Finished,Sleeping Area,Storage Space
- Number of fireplaces: 1
- Fireplace features: Family Room
Interior area
- Total structure area: 2,193
- Total interior livable area: 2,193 sqft
- Finished area above ground: 1,443
- Finished area below ground: 750
Property
Parking
- Total spaces: 2
- Parking features: Garage, Garage Faces Front
- Garage spaces: 2
Features
- Levels: One
- Patio & porch: Front Porch, Patio
- Fencing: None
- Has view: Yes
- View description: Trees/Woods
Lot
- Size: 0.26 Acres
- Features: Adjoins Common Ground
Details
- Additional structures: None
- Parcel number: 24Q630113
- Special conditions: Standard
Construction
Type & style
- Home type: SingleFamily
- Architectural style: Ranch
- Property subtype: Single Family Residence
Materials
- Brick Veneer, Vinyl Siding
- Foundation: Concrete Perimeter
- Roof: Architectural Shingle
Condition
- Updated/Remodeled
- New construction: No
- Year built: 1972
Utilities & green energy
- Electric: 220 Volts
- Sewer: Public Sewer
- Water: Public
- Utilities for property: Cable Available, Electricity Connected, Natural Gas Connected, Phone Available, Sewer Connected, Water Connected
Community & HOA
Community
- Features: Sidewalks
- Security: Smoke Detector(s)
- Subdivision: Gascony 1
HOA
- Has HOA: Yes
- Amenities included: None
- Services included: Common Area Maintenance, Management
- HOA fee: $400 annually
- HOA name: Country Lane Woods - Gascony
Location
- Region: Ballwin
Financial & listing details
- Tax assessed value: $349,200
- Annual tax amount: $3,936
- Date on market: 7/16/2026
- Cumulative days on market: 3 days
- Listing terms: Cash,Conventional,FHA,VA Loan
- Ownership: Private
- Electric utility on property: Yes
- Road surface type: Concrete
Price history
| Date | Event | Price |
|---|---|---|
| 8/21/2026 | Sold | -- |
Source:  MARIS #26044966 Report a problem MARIS #26044966 Report a problem | ||
| 7/19/2026 | Pending sale | $349,900$160/sqft |
Source: MARIS #26044966 Report a problem | ||
| 7/16/2026 | Listed for sale | $349,900$160/sqft |
Source: MARIS #26044966 Report a problem | ||
Public tax history
| Year | Property taxes | Tax assessment |
|---|---|---|
| 2025 | $3,936 +0.1% | $66,350 +15.6% |
| 2024 | $3,933 -0.9% | $57,400 |
| 2023 | $3,967 +2% | $57,400 +10.9% |
| 2022 | $3,891 +0.6% | $51,750 |
| 2021 | $3,869 +11.7% | $51,750 +16.8% |
| 2020 | $3,463 -5.4% | $44,290 |
| 2019 | $3,660 | $44,290 +0.1% |
| 2018 | $3,660 | $44,230 |
| 2017 | $3,660 +4.4% | $44,230 +16.3% |
| 2016 | $3,507 +8.1% | $38,020 |
| 2015 | $3,246 | $38,020 +4.1% |
| 2014 | $3,246 +10.7% | $36,540 |
| 2013 | $2,932 | $36,540 -0.5% |
| 2012 | -- | $36,730 |
| 2011 | -- | $36,730 +5.5% |
| 2010 | $2,435 +6.9% | $34,830 |
| 2009 | $2,278 -14.7% | $34,830 -15.6% |
| 2008 | $2,670 +13.4% | $41,250 |
| 2007 | $2,355 | $41,250 +16.9% |
| 2006 | $2,355 -1.6% | $35,280 |
| 2005 | $2,394 | $35,280 +22.6% |
| 2003 | -- | $28,770 +7.4% |
| 2002 | $1,808 +11.2% | $26,800 |
| 2001 | $1,626 | $26,800 |
Find assessor info on the county website
Neighborhood: 63021
Nearby homes
- $375,6003 bd2 ba1.9k sqft1303 Mautenne Dr, Manchester, MO 63021Off Market
- $397,5003 bd3 ba1.8k sqft1297 Mautenne Dr, Manchester, MO 63021Off Market
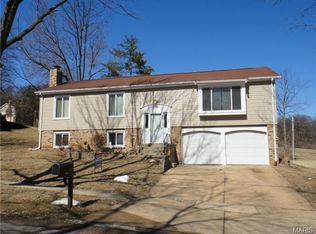
- $423,5003 bd3 ba1.9k sqft1300 Mautenne Dr, Ballwin, MO 63021Off Market
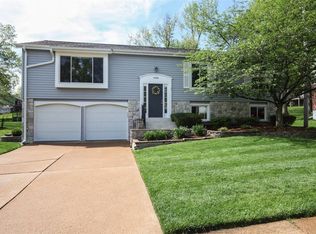
- $373,3004 bd3 ba1.7k sqft1293 Mautenne Dr, Manchester, MO 63021Off Market
- $489,6004 bd3 ba2.4k sqft1296 Mautenne Dr, Ballwin, MO 63021Off Market
- $392,0003 bd2 ba1.9k sqft732 Country Heights Ct, Ballwin, MO 63021Off Market
- $351,0003 bd3 ba1.4k sqft1302 Mautenne Dr, Ballwin, MO 63021Off Market
- $325,4003 bd2 ba1.3k sqft1307 Mautenne Dr, Ballwin, MO 63021Off Market
Nearby schools
GreatSchools rating
- 5/10Carman Trails Elementary SchoolGrades: K-5Distance: 0.4 mi
- 8/10Parkway South Middle SchoolGrades: 6-8Distance: 2.2 mi
- 7/10Parkway South High SchoolGrades: 9-12Distance: 0.8 mi
Schools provided by the listing agent
- Elementary: Carman Trails Elem.
- Middle: South Middle
- High: Parkway South High
Source: MARIS. This data may not be complete. We recommend contacting the local school district to confirm school assignments for this home.
Get a cash offer in 3 minutes
Find out how much your home could sell for in as little as 3 minutes with a no-obligation cash offer.
Estimated market value
$348,400
Get a cash offer in 3 minutes
Find out how much your home could sell for in as little as 3 minutes with a no-obligation cash offer.
Estimated market value
$348,400
- Missouri
- Saint Louis County
- Manchester
- 63021
- 1301 Mautenne Dr
