Enjoy the benefits of living in a dynamic community, among neighbors who share common interests and experiences, all at The Village at Broad Meadows. This over 55 community is conveniently located to shops, restaurants, and medical centers, as well as highways and public transportation. On the first level is the main bedroom with ensuite bathroom. A bright and spacious main living area includes a cozy fireplace, and access to a private patio. The kitchen has stainless appliances, granite counters, a space for bar seating as well as room for a dining set up. On the second level another bedroom with a full bath, and an area for an office/ study. Here you will also find an additional space ready to be transformed into whatever you desire, a home theatre, library, or entertainment room. Additionally there is an in unit laundry, a one car garage, and a full unfinished walkout basement with unlimited potential.
Sold for $622,500
$622,500
1301 Meadow Ln Unit 1301, Randolph, MA 02368
2beds
2,136sqft
Condominium, Townhouse
Built in 2020
14 Acres Lot
$-- Zestimate®
$291/sqft
$3,430 Estimated rent
Home value
Not available
Estimated sales range
Not available
$3,430/mo
Zestimate® history
Owner options
List your home for rent
$3,430/mo
Rent Zestimate®
Find your next renter with Zillow Rental Manager. Plus, with online applications, you can quickly screen prospective tenants – for free.
$3,430/mo
Rent Zestimate®
Refinance and save
$4,337/mo
Est. payment
Refinancing to a lower rate could help reduce your monthly payments and save thousands over the life of the loan.
$4,337/mo
Est. payment
Explore your selling options
Work with a Zillow partner agent
Leverage their expertise and Zillow's premium Showcase listings to get your home seen by more buyers.
Get startedList with your own agent
Get your home in front of millions of buyers by listing it on Zillow.
Learn how to do itSell it yourself
Take full control of how buyers see your home on Zillow by listing For Sale by Owner (FSBO).
List your homeWhat's special
Zillow last checked:
Listing updated:
Listed by:
Robert M. Cusack 781-953-1500,
Cusack & Associates 781-843-5800,
Robert M. Cusack 781-953-1500
Bought with:
Kathie Palm
RE/MAX Real Estate Center
Source: MLS PIN,MLS#: 73286496
Facts & features
Interior
Bedrooms & bathrooms
- Bedrooms: 2
- Bathrooms: 3
- Full bathrooms: 2
- 1/2 bathrooms: 1
Primary bedroom
- Features: Walk-In Closet(s), Flooring - Hardwood
- Level: First
Bedroom 2
- Features: Ceiling Fan(s), Walk-In Closet(s), Flooring - Wall to Wall Carpet
- Level: Second
Primary bathroom
- Features: Yes
Bathroom 1
- Features: Bathroom - Half, Flooring - Stone/Ceramic Tile, Dryer Hookup - Electric, Washer Hookup
- Level: First
Bathroom 2
- Features: Bathroom - Full, Bathroom - With Shower Stall, Flooring - Stone/Ceramic Tile
- Level: First
Bathroom 3
- Features: Bathroom - Full, Bathroom - With Tub & Shower, Flooring - Stone/Ceramic Tile
- Level: Second
Dining room
- Features: Flooring - Hardwood, Lighting - Overhead
- Level: First
Family room
- Features: Ceiling Fan(s), Flooring - Wall to Wall Carpet, Recessed Lighting
- Level: Second
Kitchen
- Features: Flooring - Hardwood, Countertops - Stone/Granite/Solid, Breakfast Bar / Nook, Stainless Steel Appliances, Gas Stove
- Level: First
Living room
- Features: Cathedral Ceiling(s), Closet, Flooring - Hardwood, Balcony / Deck, Exterior Access, Recessed Lighting
- Level: First
Office
- Features: Flooring - Wall to Wall Carpet
- Level: Second
Heating
- Forced Air, Natural Gas
Cooling
- Central Air
Appliances
- Included: Range, Dishwasher, Disposal, Microwave, Refrigerator, Freezer, Washer, Dryer
- Laundry: Electric Dryer Hookup, Washer Hookup, First Floor, In Unit
Features
- Office
- Flooring: Tile, Carpet, Flooring - Wall to Wall Carpet
- Doors: Insulated Doors
- Windows: Insulated Windows
- Has basement: Yes
- Number of fireplaces: 1
- Common walls with other units/homes: End Unit
Interior area
- Total structure area: 2,136
- Total interior livable area: 2,136 sqft
Property
Parking
- Total spaces: 2
- Parking features: Attached, Garage Door Opener, Off Street, Assigned, Paved
- Attached garage spaces: 1
- Uncovered spaces: 1
Accessibility
- Accessibility features: No
Features
- Entry location: Unit Placement(Walkout)
- Patio & porch: Porch, Deck - Composite
- Exterior features: Porch, Deck - Composite, Professional Landscaping
Lot
- Size: 14 Acres
Details
- Parcel number: 17 J 131301,5073203
- Zoning: A55
Construction
Type & style
- Home type: Townhouse
- Property subtype: Condominium, Townhouse
Materials
- Frame
- Roof: Shingle
Condition
- Year built: 2020
Utilities & green energy
- Electric: Circuit Breakers, 100 Amp Service
- Sewer: Public Sewer
- Water: Public
- Utilities for property: for Gas Range, for Gas Oven, for Electric Dryer, Washer Hookup
Green energy
- Energy efficient items: Thermostat
Community & HOA
Community
- Features: Public Transportation, Shopping, Walk/Jog Trails, Golf, Highway Access, Public School, T-Station, Adult Community
- Senior community: Yes
HOA
- Services included: Insurance, Maintenance Structure, Road Maintenance, Maintenance Grounds, Snow Removal, Trash
- HOA fee: $425 monthly
Location
- Region: Randolph
Financial & listing details
- Price per square foot: $291/sqft
- Tax assessed value: $497,000
- Annual tax amount: $5,691
- Date on market: 1/12/2026
- Listing terms: Contract
Price history
| Date | Event | Price |
|---|---|---|
| 11/19/2024 | Sold | $622,500-1.2%$291/sqft |
Source: MLS PIN #73286496 Report a problem | ||
| 9/6/2024 | Listed for sale | $629,900+40%$295/sqft |
Source: MLS PIN #73286496 Report a problem | ||
| 1/28/2020 | Sold | $449,900$211/sqft |
Source: Agent Provided Report a problem | ||
Public tax history
Tax history is unavailable.
Neighborhood: 02368
Nearby homes
- $614,5002 bd3 ba2.1k sqft802 Meadow Lane #802, Randolph, MA 02368Sold

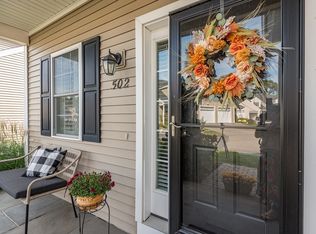
- $627,0002 bd3 ba2.1k sqft502 Meadow Ln UNIT 502, Randolph, MA 02368Sold
- $638,4002 bd2 ba2.3k sqft112 Meadow Ln, Randolph, MA 02368Off Market
- $577,8002 bd2 ba2k sqft107 Meadow Ln, Randolph, MA 02368Off Market
- $574,3002 bd2 ba2.1k sqft108 Meadow Ln, Randolph, MA 02368Off Market
- $539,7002 bd2 ba1.7k sqft111 Meadow Ln, Randolph, MA 02368Off Market
- $480,300-- bd2 ba1.6k sqft109 Meadow Ln, Randolph, MA 02368Off Market
- $566,6002 bd2 ba1.9k sqft301 Meadow Ln, Randolph, MA 02368Off Market
Nearby schools
GreatSchools rating
- 4/10J F Kennedy Elementary SchoolGrades: PK-5Distance: 1.3 mi
- 3/10Randolph Community Middle SchoolGrades: 6-8Distance: 2 mi
- 3/10Randolph High SchoolGrades: 9-12Distance: 1.8 mi
Schools provided by the listing agent
- High: Rhs
Source: MLS PIN. This data may not be complete. We recommend contacting the local school district to confirm school assignments for this home.


Get pre-qualified for a loan
At Zillow Home Loans, we can pre-qualify you in as little as 5 minutes with no impact to your credit score.An equal housing lender. NMLS #10287.
- Massachusetts
- Norfolk County
- Randolph
- 02368
- 1301 Meadow Ln Unit 1301
Nearby cities
Nearby zip codes
Other Randolph Topics
