Skip main navigation
Sold
  • Price Unknown

    1301 Mills Ct, Allen, TX 75013

    4beds
    2,019sqft
    Single Family Residence
    Built in 1997
    -- sqft lot
    $534,400 Zestimate®
    $--/sqft
    $2,650 Estimated rent

    Home value

    $534,400

    $502,000 - $572,000

    $2,650/mo

    Zestimate® history
    Loading
    Loading...

    Owner options

    List your home for rent

    $2,650/mo

    Rent Zestimate®

    Find your next renter with Zillow Rental Manager. Plus, with online applications, you can quickly screen prospective tenants – for free.

    Learn more

    $2,650/mo

    Rent Zestimate®

    Refinance and save

    $477/mo

    Est. payment

    Refinancing to a lower rate could help reduce your monthly payments and save thousands over the life of the loan.

    See today's rates

    $477/mo

    Est. payment

    Explore your selling options

    Work with a Zillow partner agent

    Leverage their expertise and Zillow's premium Showcase listings to get your home seen by more buyers.

    Get started

    List with your own agent

    Get your home in front of millions of buyers by listing it on Zillow.

    Learn how to do it

    Sell it yourself

    Take full control of how buyers see your home on Zillow by listing For Sale by Owner (FSBO).

    List your home

    What's special

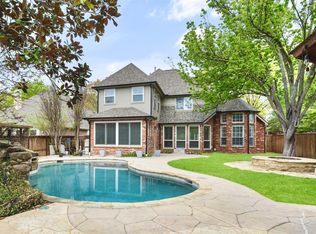
    If you dream of entertaining and enjoying a fabulous pool & spa in your own backyard with a spacious roofed cedar living area and incredible outdoor kitchen, this is the home for you! Situated at the end of a culdesac street with fabulous outdoor space that also includes grassy area for play, this wonderful single story home has been stylishly updated with luxury vinyl plank flooring throughout the home, updated kitchen with recent SS appliances, granite counters, freshly painted interior, new large picture windows along the back of the home that allow for fabulous views of the spectacular pool and outdoor space and abundance of natural light. The isolated primary suite features updated bath with double vanities, jetted tub, seamless glass shower, as well as an adjoining bedroom that makes a great nursery, study, exercise room, craft room or any bonus space you want and need. Two additional bedrooms and bath. The open concept of the family room, kitchen & breakfast area are ideal for living and entertaining. Combination formals at the front of the home allow for additional space to suit your needs. The outdoor oasis is highlighted by the stunning micro pebble plaster pool with upgraded glass tile, large travertine deck, covered patio area, outdoor kitchen with flat top griddle, under counter trash recycling, refrigerator, sink, stainless steel drawers and cabinets for storage & space for your smoker. Tucked away on culdesac street off of other short culdesac streets means not dealing with through traffic. Located close to Green Elementary, fire station park & playground. This bright, cheerful home will delight the buyer looking for ease of living and glorious outdoor life. Twin Creeks residents enjoy Arnold Palmer designed golf course, 2 amenity centers & pools, basketball, tennis & pickleball courts, sand volleyball, miles of hiking & biking trails, multiple parks & playgrounds, catch & release ponds & more. Don't miss this charming beauty with backyard oasis.

    Zillow last checked:

    Listing updated:

    Listed by:

    Rhonda Childress 0455578 972-741-9582,

    Coldwell Banker Apex, REALTORS 972-776-6200

    Bought with:

    Summer Graham

    Compass RE Texas, LLC

    Source: NTREIS,MLS#: 20866811

    Facts & features

    Interior

    Bedrooms & bathrooms
    • Bedrooms: 4
    • Bathrooms: 2
    • Full bathrooms: 2
    Primary bedroom
    • Features: Split Bedrooms
    • Level: First
    • Dimensions: 15 x 14
    Bedroom
    • Level: First
    • Dimensions: 11 x 10
    Bedroom
    • Level: First
    • Dimensions: 15 x 10
    Bedroom
    • Level: First
    • Dimensions: 12 x 10
    Breakfast room nook
    • Level: First
    • Dimensions: 13 x 9
    Dining room
    • Level: First
    • Dimensions: 10 x 15
    Family room
    • Features: Ceiling Fan(s), Fireplace
    • Level: First
    • Dimensions: 15 x 15
    Kitchen
    • Features: Breakfast Bar, Granite Counters
    • Level: First
    • Dimensions: 15 x 13
    Living room
    • Level: First
    • Dimensions: 10 x 15
    Heating
    • Central, Natural Gas
    Cooling
    • Central Air, Electric
    Appliances
    • Included: Dishwasher, Electric Cooktop, Electric Oven, Disposal
    • Laundry: Washer Hookup, Electric Dryer Hookup, Laundry in Utility Room
    Features
    • Double Vanity, Open Floorplan, Walk-In Closet(s)
    • Flooring: Luxury Vinyl Plank
    • Has basement: No
    • Number of fireplaces: 1
    • Fireplace features: Family Room, Gas
    Interior area
    • Total interior livable area: 2,019 sqft

    Property

    Parking
    • Total spaces: 2
    • Parking features: Door-Multi, Garage, Garage Door Opener, Garage Faces Side
    • Attached garage spaces: 2
    Features
    • Levels: One
    • Stories: 1
    • Patio & porch: Deck, Covered
    • Exterior features: Outdoor Grill, Outdoor Kitchen, Outdoor Living Area
    • Pool features: In Ground, Pool, Pool/Spa Combo, Water Feature, Community
    • Fencing: Back Yard,Wood
    Lot
    • Features: Cul-De-Sac, Landscaped, Subdivision, Sprinkler System
    Details
    • Additional structures: Outdoor Kitchen
    • Parcel number: R310600K033U1

    Construction

    Type & style
    • Home type: SingleFamily
    • Architectural style: Traditional,Detached
    • Property subtype: Single Family Residence
    Materials
    • Brick
    • Foundation: Slab
    • Roof: Composition
    Condition
    • Year built: 1997

    Utilities & green energy

    • Sewer: Public Sewer
    • Water: Public
    • Utilities for property: Sewer Available, Water Available

    Community & neighborhood

    Community
    • Community features: Clubhouse, Fishing, Golf, Playground, Park, Pickleball, Pool, Tennis Court(s), Trails/Paths
    Location
    • Region: Allen
    • Subdivision: Twin Creeks Ph Two-C

    HOA & financial

    HOA
    • Has HOA: Yes
    • HOA fee: $477 semi-annually
    • Services included: All Facilities, Association Management
    • Association name: CMA
    • Association phone: 972-943-2800

    Other

    Other facts
    • Listing terms: Cash,Conventional,FHA

    Price history

    DateEventPrice
    5/21/2025Sold--
    Source: NTREIS #20866811 Report a problem
    5/16/2025Pending sale$579,000$287/sqft
    Source: NTREIS #20866811 Report a problem
    4/30/2025Contingent$579,000$287/sqft
    Source: NTREIS #20866811 Report a problem
    4/29/2025Pending sale$579,000$287/sqft
    Source: Coldwell Banker Apex, Realtors #20866811 Report a problem
    3/11/2025Listed for sale$579,000-3.3%$287/sqft
    Source: NTREIS #20866811 Report a problem
    3/10/2025Listing removed$599,000$297/sqft
    Source: NTREIS #20743129 Report a problem
    2/25/2025Price change$599,000-3.4%$297/sqft
    Source: NTREIS #20743129 Report a problem
    1/10/2025Price change$619,900-1.6%$307/sqft
    Source: NTREIS #20743129 Report a problem
    10/15/2024Price change$629,900-3.1%$312/sqft
    Source: NTREIS #20743129 Report a problem
    10/1/2024Listed for sale$649,900$322/sqft
    Source: NTREIS #20743129 Report a problem
    7/19/2005Sold--
    Source: Agent Provided Report a problem

    Public tax history

    YearProperty taxesTax assessment
    2025$5,634 +62.8%$317,994 +36.2%
    2024$3,461 +11.1%$233,552 +10%
    2023$3,115 -12.2%$212,320 +10%
    2022$3,547 +0.2%$193,018 +10%
    2021$3,538 -5.2%$175,471 -3.1%
    2020$3,733 +3.5%$181,000 +4.8%
    2019$3,606 -1.4%$172,679 +3.1%
    2018$3,659 +24.9%$167,540 +18.8%
    2017$2,931 $141,050 +7.7%
    2016$2,931 +6.5%$130,980 +9.2%
    2015$2,751 $119,956 +3.7%
    2014$2,751 $115,629 +6.1%
    2013-- $109,007 +8.2%
    2012-- $100,748 +2.8%
    2011-- $98,032 -51.6%
    2010-- $202,487 +0.4%
    2009-- $201,741 -0.6%
    2008-- $202,984 -1.7%
    2007-- $206,395 +3.4%
    2006-- $199,690 +7%
    2005-- $186,633 +1.2%
    2004-- $184,503 +1%
    2003-- $182,738 +2.6%
    2002-- $178,105 -2.9%
    2001-- $183,334 +7.6%
    2000-- $170,440

    Find assessor info on the county website

    Neighborhood: Twin Creeks

    Nearby schools

    GreatSchools rating
    Schools provided by the listing agent
    • Elementary: Green
    • Middle: Ereckson
    • High: Allen
    • District: Allen ISD

    Source: NTREIS. This data may not be complete. We recommend contacting the local school district to confirm school assignments for this home.

    Get a cash offer in 3 minutes
    Find out how much your home could sell for in as little as 3 minutes with a no-obligation cash offer.
    Estimated market value
    $534,400
    Get a cash offer in 3 minutes
    Find out how much your home could sell for in as little as 3 minutes with a no-obligation cash offer.
    Estimated market value
    $534,400