The Monroe II by Dan Ryan Homes. You're welcomed in from the covered front porch with charming views of the neighborhood including the original farmhouse, to a two story foyer with great windows that let in lots of light from the south. You will immediately notice the hardwood floors and the study with French doors on your right, upgraded gourmet kitchen with gorgeous painted maple cabinetry, granite countertops, stainless steel appliances and large island with breakfast seating. Charming dining area/morning room is located off the kitchen. The family room features a gas corner fireplace and is open to the kitchen as well. **Main level spacious primary suite with elegant bath and large walk-in closet with customized shelving for perfect one-level living. This is a very practical floorplan with the laundry room, and a powder room towards the back of the home where you have the direct access to the attached rear-end 2-car garage with epoxy flooring. This will be your most utilized entrance, and there's only a small step into the home. Wonderful fenced-in yard with patio with lights, on this extra upgraded and wide high-vis lot with views of open grassy areas and charming houses. Note that this lot is one of the few with the fence from the front corner, allowing for a very large side yard. **The staircase going upstairs has two-story ceiling for great visual impact and light through the many windows. Upstairs features a charming loft space/secondary living room with open railing, two large bedrooms and a full bath. The basement features new LVP flooring and is expansive, featuring a finished rec room, and full bath as well as additional finished space, perfect for a craft room, additional guest space, gym etc etc. **Check out the utility room with new sump pump, new sewer sub meter and whole-house water softener and water filtration. **Wonderful location inside Brunswick Crossing too with all the amenities close by, such as swimming pool, fitness center, tennis courts, walking trails, many other sports fields like soccer, volley, baseball and basketball, dog park, tot lots and more. The stunning community center is available to rent for your private events. The MARC train station is right in Brunswick for easy commuting to DC, and there are several commuter roads that take you to NoVA and MoCo and beyond. The lawncare in the front and inside the fence is included as part of the HOA fees too! Grocery store a few blocks away and more retail for your convenience. Don't miss your chance to own this wonderful home.
Sold for $609,000
$609,000
1301 Monocacy Crossing Pkwy, Brunswick, MD 21716
3beds
3,516sqft
Single Family Residence
Built in 2021
7,975 Square Feet Lot
$605,800 Zestimate®
$173/sqft
$3,821 Estimated rent
Home value
$605,800
$563,000 - $648,000
$3,821/mo
Zestimate® history
Owner options
List your home for rent
$3,821/mo
Rent Zestimate®
Find your next renter with Zillow Rental Manager. Plus, with online applications, you can quickly screen prospective tenants – for free.
$3,821/mo
Rent Zestimate®
Refinance and save
$3,872/mo
Est. payment
Refinancing to a lower rate could help reduce your monthly payments and save thousands over the life of the loan.
$3,872/mo
Est. payment
Explore your selling options
Work with a Zillow partner agent
Leverage their expertise and Zillow's premium Showcase listings to get your home seen by more buyers.
Get startedList with your own agent
Get your home in front of millions of buyers by listing it on Zillow.
Learn how to do itSell it yourself
Take full control of how buyers see your home on Zillow by listing For Sale by Owner (FSBO).
List your homeWhat's special
Gas corner fireplaceCharming housesFinished rec roomFenced-in yardLarge walk-in closetTwo story foyerWater filtration
Zillow last checked:
Listing updated:
Listed by:
Esther Caulton 240-938-7070,
Potomac View Realty, LLC
Bought with:
Hamid Mohebbi, 5018125
Hyatt & Company Real Estate, LLC
Source: Bright MLS,MLS#: MDFR2060798
Facts & features
Interior
Bedrooms & bathrooms
- Bedrooms: 3
- Bathrooms: 4
- Full bathrooms: 3
- 1/2 bathrooms: 1
- Main level bathrooms: 2
- Main level bedrooms: 1
Rooms
- Room types: Primary Bedroom, 2nd Stry Fam Ovrlk, Additional Bedroom
Primary bedroom
- Level: Main
Other
- Level: Lower
Other
- Level: Upper
Heating
- Forced Air, Natural Gas
Cooling
- Central Air, Electric
Appliances
- Included: Microwave, Dishwasher, Disposal, Dryer, Energy Efficient Appliances, Exhaust Fan, Ice Maker, Oven/Range - Gas, Refrigerator, Washer, Gas Water Heater
- Laundry: Main Level
Features
- Ceiling Fan(s), Chair Railings, Dining Area, Breakfast Area, Entry Level Bedroom, Family Room Off Kitchen, Formal/Separate Dining Room, Kitchen - Gourmet, Kitchen Island, Primary Bath(s), Walk-In Closet(s), 9'+ Ceilings, 2 Story Ceilings
- Flooring: Hardwood, Carpet, Ceramic Tile, Wood
- Doors: Storm Door(s), French Doors, Insulated
- Windows: Energy Efficient
- Basement: Connecting Stairway,Finished,Heated,Improved,Interior Entry,Exterior Entry,Walk-Out Access
- Number of fireplaces: 1
- Fireplace features: Corner
Interior area
- Total structure area: 3,982
- Total interior livable area: 3,516 sqft
- Finished area above ground: 2,429
- Finished area below ground: 1,087
Property
Parking
- Total spaces: 4
- Parking features: Garage Faces Rear, Asphalt, Attached, Driveway
- Attached garage spaces: 2
- Uncovered spaces: 2
- Details: Garage Sqft: 504
Accessibility
- Accessibility features: 2+ Access Exits
Features
- Levels: Two
- Stories: 2
- Patio & porch: Porch, Patio
- Exterior features: Sidewalks, Street Lights, Extensive Hardscape
- Pool features: Community
- Fencing: Picket,Vinyl,Full
- Has view: Yes
- View description: Garden, Scenic Vista, Street
Lot
- Size: 7,975 Square Feet
- Features: Corner Lot, Landscaped, Level, Premium, Rear Yard, SideYard(s), Corner Lot/Unit
Details
- Additional structures: Above Grade, Below Grade
- Parcel number: 1125597045
- Zoning: PUD
- Zoning description: Mixed-use planned community
- Special conditions: Standard
Construction
Type & style
- Home type: SingleFamily
- Architectural style: Traditional,Transitional
- Property subtype: Single Family Residence
Materials
- Brick Veneer, Vinyl Siding
- Foundation: Concrete Perimeter, Flood Vent, Permanent
- Roof: Architectural Shingle
Condition
- Excellent,Very Good
- New construction: No
- Year built: 2021
Details
- Builder model: The Monroe II
- Builder name: Dan Ryan
Utilities & green energy
- Electric: 200+ Amp Service
- Sewer: Public Sewer
- Water: Public
- Utilities for property: Underground Utilities, Fiber Optic
Community & HOA
Community
- Features: Pool
- Security: Electric Alarm
- Subdivision: Brunswick Crossing
HOA
- Has HOA: Yes
- Amenities included: Baseball Field, Basketball Court, Common Grounds, Dog Park, Jogging Path, Pool, Soccer Field, Tennis Court(s), Tot Lots/Playground, Volleyball Courts, Other
- Services included: Common Area Maintenance, Lawn Care Front, Lawn Care Side, Lawn Care Rear, Maintenance Grounds, Management, Pool(s)
- HOA fee: $167 monthly
- HOA name: BRUNSWICK CROSSING
Location
- Region: Brunswick
- Municipality: Brunswick
Financial & listing details
- Price per square foot: $173/sqft
- Tax assessed value: $448,700
- Annual tax amount: $7,323
- Date on market: 3/27/2025
- Listing agreement: Exclusive Right To Sell
- Listing terms: Cash,Conventional,FHA,VA Loan
- Inclusions: All Kitchen Appliances And Washer / Dryer. Sewer Sub Meter.
- Exclusions: Chandelier And Bookcases In Study.
- Ownership: Fee Simple
Price history
| Date | Event | Price |
|---|---|---|
| 5/20/2025 | Sold | $609,000$173/sqft |
Source:  Bright MLS #MDFR2060798 Report a problem Bright MLS #MDFR2060798 Report a problem | ||
| 5/5/2025 | Pending sale | $609,000$173/sqft |
Source: Bright MLS #MDFR2060798 Report a problem | ||
| 4/20/2025 | Contingent | $609,000$173/sqft |
Source: Bright MLS #MDFR2060798 Report a problem | ||
| 3/27/2025 | Listed for sale | $609,000+32%$173/sqft |
Source: Bright MLS #MDFR2060798 Report a problem | ||
| 4/14/2021 | Sold | $461,262+218.1%$131/sqft |
Source: Public Record Report a problem | ||
| 11/16/2020 | Sold | $145,000$41/sqft |
Source: Public Record Report a problem | ||
Public tax history
| Year | Property taxes | Tax assessment |
|---|---|---|
| 2025 | $9,888 +35% | $496,867 +10.7% |
| 2024 | $7,323 +7.9% | $448,700 +4.6% |
| 2023 | $6,785 +4.8% | $428,867 -4.4% |
| 2022 | $6,471 +5.1% | $448,700 +15.3% |
| 2021 | $6,157 +528.8% | $389,200 |
| 2020 | $979 | -- |
| 2019 | $979 | $61,900 |
Find assessor info on the county website
Neighborhood: 21716
Nearby homes
- $560,600-- bd2 ba2.7k sqft1303 Monocacy Crossing Pkwy, Brunswick, MD 21716Off Market
- $469,5004 bd4 ba2k sqft1305 Monocacy Crossing Pkwy, Brunswick, MD 21716Off Market
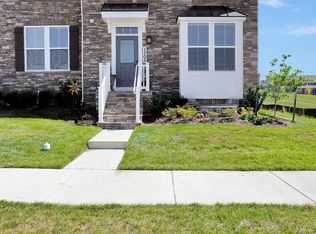
- $579,2004 bd3 ba2.4k sqft1212 Monocacy Crossing, Brunswick, MD 21716Off Market
- $576,100-- bd3 ba2.4k sqft1191 Potomac View Pkwy, Brunswick, MD 21716Off Market
- $435,600-- bd2 ba1.5k sqft1309 Monocacy Crossing Pkwy, Brunswick, MD 21716Off Market
- $421,600-- bd3 ba1.6k sqft1311 Monocacy Crossing Pkwy, Brunswick, MD 21716Off Market
- $525,0003 bd4 ba3.5k sqft1194 Potomac View Pkwy, Brunswick, MD 21716Sold
- $554,0003 bd3 ba2.7k sqft1196 Potomac View Pkwy, Brunswick, MD 21716Off Market
Nearby schools
GreatSchools rating
- 8/10Brunswick Elementary SchoolGrades: PK-5Distance: 1 mi
- 5/10Brunswick Middle SchoolGrades: 6-8Distance: 2.4 mi
- 6/10Brunswick High SchoolGrades: 9-12Distance: 2.1 mi
Schools provided by the listing agent
- Elementary: Brunswick
- Middle: Brunswick
- High: Brunswick
- District: Frederick County Public Schools
Source: Bright MLS. This data may not be complete. We recommend contacting the local school district to confirm school assignments for this home.
Get a cash offer in 3 minutes
Find out how much your home could sell for in as little as 3 minutes with a no-obligation cash offer.
Estimated market value
$605,800
Get a cash offer in 3 minutes
Find out how much your home could sell for in as little as 3 minutes with a no-obligation cash offer.
Estimated market value
$605,800
- Maryland
- Frederick County
- Brunswick
- 21716
- 1301 Monocacy Crossing Pkwy
Nearby cities
Nearby zip codes
Other Brunswick Topics
