WOW FACTOR, yes, the remarkable transformation of this property located next to the Bucknell Golf Club and in desirable neighborhood of Linntown has the ''wow'' factor. The sellers made changes thinking they would be here for a long time, now new owners will get to enjoy. Recent updates include kitchen, flooring, bathrooms, roof (2021), siding (2021), landscape and the list continues. Enjoy relaxing on the large front porch or back patio. The four-season room is a favorite of the current owners. Home also includes a first-floor bedroom. Very convenient to Bucknell, shopping and downtown Lewisburg.
Lender Pre-approval required prior to making showing appointment. To set up showing and pre-approval call Terry Conrad 570 428 3160. 10G
Sold for $685,500
$685,500
1301 Monroe Ave, Lewisburg, PA 17837
4beds
3,300sqft
Single Family Residence
Built in 1986
0.58 Acres Lot
$711,600 Zestimate®
$208/sqft
$3,942 Estimated rent
Home value
$711,600
$640,000 - $783,000
$3,942/mo
Zestimate® history
Owner options
List your home for rent
$3,942/mo
Rent Zestimate®
Find your next renter with Zillow Rental Manager. Plus, with online applications, you can quickly screen prospective tenants – for free.
$3,942/mo
Rent Zestimate®
Refinance and save
$4,399/mo
Est. payment
Refinancing to a lower rate could help reduce your monthly payments and save thousands over the life of the loan.
$4,399/mo
Est. payment
Explore your selling options
Work with a Zillow partner agent
Leverage their expertise and Zillow's premium Showcase listings to get your home seen by more buyers.
Get startedList with your own agent
Get your home in front of millions of buyers by listing it on Zillow.
Learn how to do itSell it yourself
Take full control of how buyers see your home on Zillow by listing For Sale by Owner (FSBO).
List your homeWhat's special
First-floor bedroomFour-season roomLarge front porchBack patio
Zillow last checked:
Listing updated:
Listed by:
TERRY CONRAD 570-523-3244,
VILLAGER REALTY, INC. - LEWISB
Bought with:
MONICA ROOT, RS223332L
VILLAGER REALTY, INC. - DANVILLE
Source: CSVBOR,MLS#: 20-100267
Facts & features
Interior
Bedrooms & bathrooms
- Bedrooms: 4
- Bathrooms: 5
- Full bathrooms: 3
- 3/4 bathrooms: 1
- 1/2 bathrooms: 1
- Main level bedrooms: 1
Primary bedroom
- Description: two walk-in closets, 2 sinks, 3/4 bath
- Level: Second
- Area: 270 Square Feet
- Dimensions: 15.00 x 18.00
Bedroom 1
- Description: 3/4 bath
- Level: First
- Area: 175.5 Square Feet
- Dimensions: 13.00 x 13.50
Bedroom 2
- Level: Second
- Area: 169 Square Feet
- Dimensions: 13.00 x 13.00
Bedroom 3
- Level: Second
- Area: 208 Square Feet
- Dimensions: 13.00 x 16.00
Bathroom
- Level: First
Bathroom
- Description: 2 sinks
- Level: Second
Bathroom
- Level: Basement
Dining room
- Description: built-in cabinetry
- Level: First
- Area: 195 Square Feet
- Dimensions: 13.00 x 15.00
Family room
- Description: fireplace, wet bar
- Level: First
- Area: 364 Square Feet
- Dimensions: 13.00 x 28.00
Kitchen
- Description: walk-in pantry, two ovens
- Level: First
- Area: 247 Square Feet
- Dimensions: 13.00 x 19.00
Living room
- Level: First
- Area: 285 Square Feet
- Dimensions: 15.00 x 19.00
Mud room
- Description: gas dryer
- Level: First
- Area: 80 Square Feet
- Dimensions: 8.00 x 10.00
Rec room
- Level: Basement
Sunroom
- Description: 4 season
- Level: First
- Area: 231 Square Feet
- Dimensions: 11.00 x 21.00
Heating
- Heat Pump
Cooling
- Central Air
Appliances
- Included: Dishwasher, Disposal, Microwave, Refrigerator, Stove/Range, Dryer, Washer
- Laundry: Laundry Hookup
Features
- Ceiling Fan(s), Walk-In Closet(s)
- Flooring: Hardwood
- Basement: Block,Concrete,Sump Pump
- Has fireplace: Yes
Interior area
- Total structure area: 3,300
- Total interior livable area: 3,300 sqft
- Finished area above ground: 3,300
- Finished area below ground: 800
Property
Parking
- Total spaces: 2
- Parking features: 2 Car, Garage Door Opener
- Has attached garage: Yes
- Details: Many
Features
- Levels: Two
- Stories: 2
- Patio & porch: Porch, Patio
Lot
- Size: 0.58 Acres
- Dimensions: .58 acre
- Topography: No
Details
- Parcel number: 0020340751000z
- Zoning: R-1
Construction
Type & style
- Home type: SingleFamily
- Property subtype: Single Family Residence
Materials
- Brick, Vinyl
- Foundation: None
- Roof: Shingle
Condition
- Year built: 1986
Utilities & green energy
- Sewer: Public Sewer
- Water: Public
Community & HOA
Community
- Features: Guest Suite, Paved Streets
- Subdivision: Heim Heights
Location
- Region: Lewisburg
Financial & listing details
- Price per square foot: $208/sqft
- Tax assessed value: $287,900
- Annual tax amount: $8,432
- Date on market: 5/12/2025
Price history
| Date | Event | Price |
|---|---|---|
| 7/28/2025 | Sold | $685,500+1.6%$208/sqft |
Source: CSVBOR #20-100267 Report a problem | ||
| 5/15/2025 | Pending sale | $674,500$204/sqft |
Source: CSVBOR #20-100267 Report a problem | ||
| 5/12/2025 | Listed for sale | $674,500+121.1%$204/sqft |
Source: CSVBOR #20-100267 Report a problem | ||
| 8/28/2020 | Sold | $305,000-10.3%$92/sqft |
Source: CSVBOR #20-78820 Report a problem | ||
| 1/4/2020 | Price change | $339,900-2.9%$103/sqft |
Source: RE/MAX BRIDGES #20-78820 Report a problem | ||
| 7/9/2019 | Price change | $349,900-3.5%$106/sqft |
Source: RE/MAX BRIDGES #20-78820 Report a problem | ||
| 1/4/2019 | Listed for sale | $362,500$110/sqft |
Source: RE/MAX BRIDGES #20-78820 Report a problem | ||
| 10/27/2004 | Sold | --0 |
Source: West Branch Valley AOR #WB-41304 Report a problem | ||
Public tax history
| Year | Property taxes | Tax assessment |
|---|---|---|
| 2025 | $8,433 +0.2% | $287,900 |
| 2024 | $8,418 +5.6% | $287,900 |
| 2023 | $7,975 +0.2% | $287,900 |
| 2022 | $7,960 -2.3% | $287,900 |
| 2021 | $8,145 +178.4% | $287,900 |
| 2020 | $2,925 -42.6% | $287,900 |
| 2019 | $5,099 +1.7% | $287,900 |
| 2018 | $5,012 | $287,900 |
| 2017 | -- | $287,900 |
| 2016 | -- | $287,900 |
| 2015 | -- | $287,900 |
| 2014 | -- | $287,900 |
| 2013 | -- | $287,900 |
| 2012 | -- | $287,900 |
| 2011 | -- | $287,900 |
| 2010 | -- | $287,900 |
Find assessor info on the county website
Neighborhood: Linntown
Nearby homes
- $27,4000.29 acres544 Stein Ln, Lewisburg, PA 17837Off Market
- $373,3003 bd3 ba2.1k sqft1351 Monroe Ave, Lewisburg, PA 17837Off Market
- $517,6004 bd3 ba2.3k sqft1302 Monroe Ave, Lewisburg, PA 17837Off Market
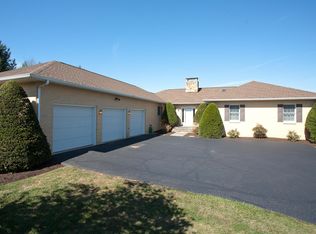
- $406,3004 bd2 ba3.5k sqft544 Stein Ln, Lewisburg, PA 17837Off Market
- $219,8004 bd1 ba984 sqft104 Sunset Rd, Lewisburg, PA 17837Off Market
- $536,1004 bd3 ba2.8k sqft1401 Monroe Ave, Lewisburg, PA 17837Off Market
- $69,9000.27 acresLOT 97 Monroe Ave, Lewisburg, PA 17837Sold
- $740,3004 bd2 ba4.1k sqft456 Stein Ln, Lewisburg, PA 17837Off Market
Nearby schools
GreatSchools rating
- 10/10Linntown El SchoolGrades: 4-5Distance: 0.4 mi
- 9/10Donald H Eichhorn Middle SchoolGrades: 6-8Distance: 0.6 mi
- 9/10Lewisburg High SchoolGrades: 9-12Distance: 2.2 mi
Schools provided by the listing agent
- District: Lewisburg
Source: CSVBOR. This data may not be complete. We recommend contacting the local school district to confirm school assignments for this home.
Sell for more on Zillow
Get a Zillow Showcase℠ listing at no additional cost and you could sell for .
$711,600
2% more
+$14,232
With Zillow Showcase(estimated)
$725,832
Sell for more on Zillow
Get a Zillow Showcase℠ listing at no additional cost and you could sell for .
$711,600
2% more
+$14,232
With Zillow Showcase(estimated)
$725,832
- Pennsylvania
- Union County
- Lewisburg
- 17837
- Linntown
- 1301 Monroe Ave
