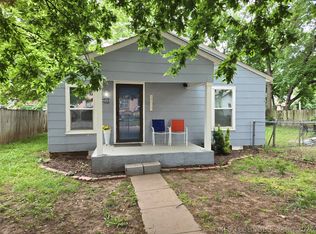
Whether you're looking for your next home or an investment opportunity, this property combines a convenient location with the added benefit of **two lots and ample outdoor space**. This charming 2-bedroom, 1-bath home situated on **two lots at a corner location**, offering generous outdoor space and added possibilities! Inside, you'll find comfortable living areas with plenty of potential to make the home your own. A separate **workshop** provides valuable space for hobbies, projects, tools, or additional storage.
Conveniently located near **Maxwell Park and Maxwell Library**, with easy access to the Tulsa Zoo, Admiral Twin Drive-In, downtown Tulsa, and the BOK Center. Schedule your showing and come see the possibilities!
For sale
Price cut: $10K (9/4)
$87,500
1301 N Allegheny Ave, Tulsa, OK 74115
2beds
862sqft
Single Family Residence
Built in 1930
6,751 Square Feet Lot
$96,600 Zestimate®
$102/sqft
$-- HOA
What's special
Ample outdoor spaceGenerous outdoor space
- 10 days
- 512
- 42
Likely to sell faster than
Zillow last checked:
Listing updated:
Listed by:
James Sumter II 918-805-9315,
Keller Williams Realty Central
Source: MLS Technology, Inc.,MLS#: 2631458 Originating MLS: MLS Technology
Originating MLS: MLS TechnologyFacts & features
Interior
Bedrooms & bathrooms
- Bedrooms: 2
- Bathrooms: 1
- Full bathrooms: 1
Primary bedroom
- Description: Primary Bedroom,
- Level: First
Bedroom
- Description: Bedroom,
- Level: First
Dining room
- Description: Dining Room,
- Level: First
Kitchen
- Description: Kitchen,
- Level: First
Living room
- Description: Living Room,
- Level: First
Heating
- Gas, Other
Cooling
- Other
Appliances
- Included: Gas Water Heater, Oven, Range, Stove
- Laundry: Washer Hookup, Electric Dryer Hookup
Features
- Laminate Counters, None, Electric Oven Connection, Gas Range Connection
- Flooring: Tile, Vinyl, Wood
- Windows: Vinyl
- Basement: None,Crawl Space
- Has fireplace: No
Interior area
- Total structure area: 862
- Total interior livable area: 862 sqft
Property
Parking
- Total spaces: 1
- Parking features: Detached, Garage, Workshop in Garage
- Garage spaces: 1
Features
- Levels: One
- Stories: 1
- Patio & porch: Covered, Porch
- Exterior features: Concrete Driveway, None
- Pool features: None
- Fencing: Chain Link,Cross Fenced
Lot
- Size: 6,751 Square Feet
- Features: Corner Lot, Mature Trees
Details
- Additional structures: Workshop
- Parcel number: 19275033403220
Construction
Type & style
- Home type: SingleFamily
- Architectural style: Bungalow
- Property subtype: Single Family Residence
Materials
- Stone Veneer, Wood Frame
- Foundation: Crawlspace
- Roof: Asphalt,Fiberglass
Condition
- Year built: 1930
Utilities & green energy
- Sewer: Public Sewer
- Water: Public
- Utilities for property: Cable Available, Electricity Available, Natural Gas Available, Phone Available, Sewer Available, Water Available
Community & HOA
Community
- Security: No Safety Shelter
- Subdivision: Homestead Addn
HOA
- Has HOA: No
Location
- Region: Tulsa
Financial & listing details
- Price per square foot: $102/sqft
- Tax assessed value: $77,100
- Annual tax amount: $1,137
- Date on market: 8/25/2026
- Cumulative days on market: 10 days
- Listing terms: FHA 203(k),FHA,Other
Estimated market value
$96,600
$92,000 - $101,000
$960/mo
Price history
| Date | Event | Price |
|---|---|---|
| 9/4/2026 | Price change | $87,500-10.3%$102/sqft |
Source:  MLS Technology, Inc. #2631458 Report a problem MLS Technology, Inc. #2631458 Report a problem | ||
| 8/25/2026 | Listed for sale | $97,500+43.4%$113/sqft |
Source: MLS Technology, Inc. #2631458 Report a problem | ||
| 10/23/2024 | Sold | $68,000$79/sqft |
Source: MLS Technology, Inc. #2426242 Report a problem | ||
| 9/23/2024 | Pending sale | $68,000$79/sqft |
Source: MLS Technology, Inc. #2426242 Report a problem | ||
| 9/20/2024 | Price change | $68,000-28.4%$79/sqft |
Source: MLS Technology, Inc. #2426242 Report a problem | ||
| 9/6/2024 | Listed for sale | $95,000$110/sqft |
Source: MLS Technology, Inc. #2426242 Report a problem | ||
| 8/19/2024 | Pending sale | $95,000$110/sqft |
Source: MLS Technology, Inc. #2426242 Report a problem | ||
| 8/7/2024 | Price change | $95,000-13.6%$110/sqft |
Source: MLS Technology, Inc. #2426242 Report a problem | ||
| 7/27/2024 | Listed for sale | $110,000$128/sqft |
Source: MLS Technology, Inc. #2426242 Report a problem | ||
Public tax history
| Year | Property taxes | Tax assessment |
|---|---|---|
| 2025 | $1,137 +36.3% | $8,481 +31.7% |
| 2024 | $834 +7.2% | $6,440 +5% |
| 2023 | $778 0% | $6,133 +5% |
| 2022 | $779 +0.9% | $5,841 |
| 2021 | $771 +1.4% | $5,841 |
| 2020 | $761 -4.9% | $5,841 |
| 2019 | $800 +0% | $5,841 |
| 2018 | $800 -0.2% | $5,841 |
| 2017 | $802 +2.3% | $5,841 |
| 2016 | $784 | $5,841 |
| 2015 | $784 -0.3% | $5,841 |
| 2014 | $786 | $5,841 |
| 2013 | -- | $5,841 |
| 2012 | -- | $5,841 |
| 2011 | -- | $5,841 |
| 2010 | -- | $5,841 |
| 2009 | -- | $5,841 +6.7% |
| 2008 | -- | $5,472 +5% |
| 2007 | -- | $5,212 +5% |
| 2006 | -- | $4,964 +5% |
| 2005 | -- | $4,728 +5% |
| 2004 | $532 | $4,503 |
| 2003 | -- | $4,503 +10.3% |
| 2002 | -- | $4,084 +5% |
| 2001 | -- | $3,890 |
| 2000 | -- | $3,890 |
Find assessor info on the county website
Monthly payment
Est. payment
Payment breakdown
Explore the cost of this home by adjusting the details. Changes won't be saved.Climate risks
Neighborhood: Maxwell
Nearby schools
Schools provided by the listing agent
- Elementary: Owen
- High: Hale
- District: Tulsa - Sch Dist (1)
Source: MLS Technology, Inc.. This data may not be complete. We recommend contacting the local school district to confirm school assignments for this home.
Similar homes
- $94,0002 bd2 ba1.1k sqft1708 N Maplewood Ave, Tulsa, OK 74115For Sale
 MLS ID #2622527, Cass Fahler, Legacy Realty Advisors. MLS Technology, Inc.
 - $89,9003 bd1 ba972 sqft5462 N Johnstown Ave, Tulsa, OK 74126For Sale
 MLS ID #2627311, Britney Tillis, Elevate Realty. MLS Technology, Inc.
 - $80,0002 bd1 ba925 sqft1723 N Atlanta Pl, Tulsa, OK 74110For Sale
 MLS ID #2618569, Julia A. Courcier, Keller Williams Advantage. MLS Technology, Inc.
 - $89,9002 bd1 ba720 sqft2320 W Easton Ct, Tulsa, OK 74127For Sale
 MLS ID #2626909, Chantal Harrison, Nomad Agency LLC. MLS Technology, Inc.
