Welcome to this beautifully updated 3-bedroom, 2-bath first-floor condo, ideally situated in Humboldt Park on the edge of vibrant Wicker Park. Step inside to a bright and inviting living room featuring rich Brazilian Cherry hardwood floors, a charming faux brick fireplace, and desirable southwest exposure that fills the space with natural light. The living area flows seamlessly into a spacious dining area, creating the perfect layout for both everyday living and entertaining. The updated kitchen offers granite countertops, stainless steel appliances, 42" green cabinetry, and a new island that provides additional prep space and seating. The primary bedroom includes a private ensuite bath for added comfort and convenience. Two additional bedrooms offer flexibility - one ideal for guests and the other perfectly suited as a home office. A second full bath completes the thoughtfully designed floor plan. Recent updates include a new HVAC system, stove, and dishwasher (2021), plus a new refrigerator (2022), providing peace of mind for the next owner. One exterior parking space and two storage units are included. Enjoy an unbeatable location just steps from neighborhood restaurants, Humboldt Park, and the Blue Line for an easy commute downtown. A perfect blend of style, comfort, and location - this one checks all the boxes.
Closed
$465,000
1301 N Artesian Ave APT 1F, Chicago, IL 60622
3beds
--sqft
Condominium, Single Family Residence
Built in 1900
-- sqft lot
$440,300 Zestimate®
$--/sqft
$3,517 Estimated rent
Home value
$440,300
$418,000 - $462,000
$3,517/mo
Zestimate® history
Owner options
List your home for rent
$3,517/mo
Rent Zestimate®
Find your next renter with Zillow Rental Manager. Plus, with online applications, you can quickly screen prospective tenants – for free.
$3,517/mo
Rent Zestimate®
Refinance and save
$3,655/mo
Est. payment
Refinancing to a lower rate could help reduce your monthly payments and save thousands over the life of the loan.
$3,655/mo
Est. payment
Explore your selling options
Work with a Zillow partner agent
Leverage their expertise and Zillow's premium Showcase listings to get your home seen by more buyers.
Get startedList with your own agent
Get your home in front of millions of buyers by listing it on Zillow.
Learn how to do itSell it yourself
Take full control of how buyers see your home on Zillow by listing For Sale by Owner (FSBO).
List your homeWhat's special
Charming faux brick fireplaceOne exterior parking spaceUpdated kitchenSpacious dining areaGranite countertopsStainless steel appliances
Zillow last checked:
Listing updated:
Listed by:
Ben Lalez 773-466-7150,
Compass,
Mark Buckner,
Compass
Bought with:
Julie Harron
Jameson Sotheby's Intl Realty
Source: MRED as distributed by MLS GRID,MLS#: 12576861
Facts & features
Interior
Bedrooms & bathrooms
- Bedrooms: 3
- Bathrooms: 2
- Full bathrooms: 2
Rooms
- Room types: No additional rooms
Primary bedroom
- Features: Flooring (Hardwood), Window Treatments (Blinds), Bathroom (Full, Shower Only)
- Level: Main
- Area: 126 Square Feet
- Dimensions: 14X9
Bedroom 2
- Features: Flooring (Hardwood), Window Treatments (Blinds)
- Level: Main
- Area: 99 Square Feet
- Dimensions: 11X9
Bedroom 3
- Features: Flooring (Hardwood), Window Treatments (Blinds)
- Level: Main
- Area: 99 Square Feet
- Dimensions: 11X9
Dining room
- Features: Flooring (Hardwood), Window Treatments (Blinds)
- Level: Main
- Area: 140 Square Feet
- Dimensions: 14X10
Kitchen
- Features: Kitchen (Island, Granite Counters, Updated Kitchen), Flooring (Hardwood), Window Treatments (Blinds)
- Level: Main
- Area: 196 Square Feet
- Dimensions: 14X14
Living room
- Features: Flooring (Hardwood), Window Treatments (Blinds)
- Level: Main
- Area: 238 Square Feet
- Dimensions: 14X17
Heating
- Natural Gas, Forced Air
Cooling
- Central Air
Appliances
- Included: Range, Microwave, Dishwasher, Refrigerator, Washer, Dryer, Disposal, Stainless Steel Appliance(s), Gas Oven
- Laundry: Washer Hookup, In Unit, Common Area, In Kitchen, Laundry Closet
Features
- Storage
- Flooring: Hardwood
- Basement: None
Interior area
- Total structure area: 0
Property
Parking
- Total spaces: 1
- Parking features: Assigned, Off Alley, Yes, Owned
Accessibility
- Accessibility features: No Disability Access
Lot
- Features: Corner Lot
Details
- Parcel number: 16012210531001
- Special conditions: List Broker Must Accompany
Construction
Type & style
- Home type: Condo
- Property subtype: Condominium, Single Family Residence
Materials
- Brick, Stone
Condition
- New construction: No
- Year built: 1900
Utilities & green energy
- Sewer: Public Sewer
- Water: Lake Michigan, Public
Community & HOA
HOA
- Has HOA: Yes
- Amenities included: Bike Room/Bike Trails, Laundry
- Services included: Water, Parking, Insurance, Exterior Maintenance, Scavenger, Snow Removal
- HOA fee: $322 monthly
Location
- Region: Chicago
Financial & listing details
- Tax assessed value: $328,370
- Date on market: 2/27/2026
- Listing terms: Conventional
- Ownership: Condo
Price history
| Date | Event | Price |
|---|---|---|
| 3/31/2026 | Sold | $465,000+9.4% |
Source:  MRED as distributed by MLS GRID #12576861 Report a problem MRED as distributed by MLS GRID #12576861 Report a problem | ||
| 3/12/2026 | Pending sale | $425,000 |
Source: MRED as distributed by MLS GRID #12576861 Report a problem | ||
| 3/3/2026 | Contingent | $425,000 |
Source: MRED as distributed by MLS GRID #12576861 Report a problem | ||
| 2/27/2026 | Listed for sale | $425,000+14.1% |
Source: MRED as distributed by MLS GRID #12576861 Report a problem | ||
| 5/17/2023 | Sold | $372,500-0.6% |
Source: MRED as distributed by MLS GRID #11735023 Report a problem | ||
| 5/10/2023 | Pending sale | $374,900 |
Source: MRED as distributed by MLS GRID #11735023 Report a problem | ||
| 4/20/2023 | Contingent | $374,900 |
Source: MRED as distributed by MLS GRID #11735023 Report a problem | ||
| 4/20/2023 | Pending sale | $374,900 |
Source: MRED as distributed by MLS GRID #11735023 Report a problem | ||
| 4/10/2023 | Contingent | $374,900 |
Source: MRED as distributed by MLS GRID #11735023 Report a problem | ||
| 3/31/2023 | Listed for sale | $374,900-2.6% |
Source: MRED as distributed by MLS GRID #11735023 Report a problem | ||
| 11/4/2022 | Listing removed | -- |
Source: MRED as distributed by MLS GRID #11455103 Report a problem | ||
| 8/4/2022 | Price change | $384,900-1.1% |
Source: MRED as distributed by MLS GRID #11455103 Report a problem | ||
| 7/6/2022 | Listed for sale | $389,000+22.5% |
Source: MRED as distributed by MLS GRID #11455103 Report a problem | ||
| 3/24/2021 | Listing removed | -- |
Source: Owner Report a problem | ||
| 11/15/2018 | Sold | $317,500+16.7% |
Source: Agent Provided Report a problem | ||
| 7/18/2018 | Listing removed | $2,200 |
Source: Owner Report a problem | ||
| 7/5/2018 | Price change | $2,200-4.3% |
Source: Owner Report a problem | ||
| 7/3/2018 | Listed for rent | $2,300 |
Source: Owner Report a problem | ||
| 9/26/2014 | Sold | $272,000-9% |
Source: Agent Provided Report a problem | ||
| 8/10/2014 | Pending sale | $299,000 |
Source: Berkshire Hathaway HomeServices KoenigRubloff Realty Group #08676662 Report a problem | ||
| 7/15/2014 | Listed for sale | $299,000+45.9% |
Source: KoenigRubloff Report a problem | ||
| 5/14/2013 | Sold | $205,000+28.1% |
Source: Agent Provided Report a problem | ||
| 6/14/2012 | Pending sale | $160,000 |
Source: CENTURY 21 Affiliated #07909200 Report a problem | ||
| 3/29/2012 | Price change | $160,000-8.6% |
Source: CENTURY 21 Affiliated #07909200 Report a problem | ||
| 2/22/2012 | Price change | $175,000-7.8% |
Source: CENTURY 21 Affiliated #07909200 Report a problem | ||
| 9/25/2011 | Price change | $189,900-4.6% |
Source: CENTURY 21 Affiliated #07909200 Report a problem | ||
| 7/13/2011 | Price change | $199,000-4.3% |
Source: Prudential Rubloff #07741821 Report a problem | ||
| 6/10/2011 | Listed for sale | $208,000-31.8% |
Source: Prudential Rubloff #07741821 Report a problem | ||
| 7/11/2007 | Sold | $305,000 |
Source: Public Record Report a problem | ||
Public tax history
| Year | Property taxes | Tax assessment |
|---|---|---|
| 2024 | -- | $32,837 +37.6% |
| 2023 | $2,314 -45% | $23,872 |
| 2022 | $4,207 +1.8% | $23,872 |
| 2021 | $4,131 -15.9% | $23,872 -5% |
| 2020 | $4,910 +0.2% | $25,141 -9.6% |
| 2019 | $4,897 -15% | $27,805 -14.7% |
| 2018 | $5,760 -13.6% | $32,596 +5.3% |
| 2017 | $6,666 +7.5% | $30,967 |
| 2016 | $6,202 +9.3% | $30,967 |
| 2015 | $5,675 +22.8% | $30,967 +24.3% |
| 2014 | $4,623 +14.1% | $24,914 |
| 2013 | $4,053 +0.7% | $24,914 |
| 2012 | $4,023 +16.9% | $24,914 +7.1% |
| 2011 | $3,441 -9.1% | $23,255 |
| 2010 | $3,784 +4.4% | $23,255 |
| 2009 | $3,626 -14.1% | $23,255 -21% |
| 2008 | $4,222 +86.5% | $29,429 +84.7% |
| 2007 | $2,263 | $15,934 |
Find assessor info on the county website
Neighborhood: Humboldt Park
Nearby homes
- $510,900-- bd-- ba8.3k sqft1301 N Artesian Ave #P-2, Chicago, IL 60622Off Market
- $431,1002 bd2 ba1.1k sqft1301 N Artesian Ave APT 2F, Chicago, IL 60622Off Market
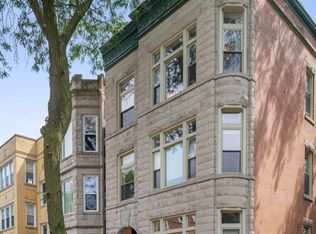
- $425,0003 bd2 ba1k sqft1301 N Artesian Ave APT 3F, Chicago, IL 60622Sold

- $351,2002 bd1 ba8.3k sqft1301 N Artesian Ave APT 3R, Chicago, IL 60622Off Market

- $382,700-- bd-- ba8.3k sqft1301 N Artesian Ave #P-1, Chicago, IL 60622Off Market
- $289,4002 bd1 ba850 sqft1301 N Artesian Ave APT 2R, Chicago, IL 60622Off Market
- $503,800-- bd-- ba8.3k sqft1301 N Artesian Ave #P-3, Chicago, IL 60622Off Market
- $317,1002 bd1 ba8.3k sqft1301 N Artesian Ave APT 1R, Chicago, IL 60622Off Market
Nearby schools
GreatSchools rating
- 2/10De Diego Elementary Community AcademyGrades: PK-8Distance: 0.1 mi
- 1/10Clemente Community Academy High SchoolGrades: 9-12Distance: 0.2 mi
Schools provided by the listing agent
- District: 299
Source: MRED as distributed by MLS GRID. This data may not be complete. We recommend contacting the local school district to confirm school assignments for this home.
Get a cash offer in 3 minutes
Find out how much your home could sell for in as little as 3 minutes with a no-obligation cash offer.
Estimated market value
$440,300
Get a cash offer in 3 minutes
Find out how much your home could sell for in as little as 3 minutes with a no-obligation cash offer.
Estimated market value
$440,300
- Illinois
- Cook County
- Chicago
- 60622
- Humboldt Park
- 1301 N Artesian Ave Apartment 1F
Nearby cities
Nearby neighborhoods
Nearby zip codes
Other Chicago Topics
