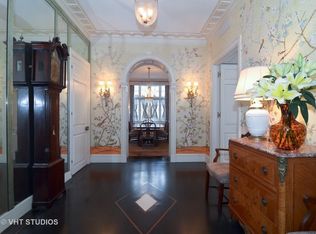
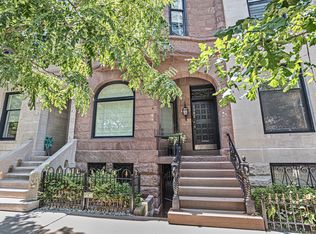
Opportunities like this rarely come to market. Expect to be enamored as you step into this Gold Coast duplex penthouse topping a historic Astor Street art deco building. A collaboration between designer Michael Smith and architect Marvin Herman, the duo thoughtfully reworked the entire apartment creating harmonious spaces, rooms drenched in natural light, stunning finishes, a mindful floor plan and the finest of details throughout. Stepping off of the elevator, directly into the home, expect to be welcomed by a Venetian-plaster entrance hall with specially designed staircase and openings leading into three well placed living spaces; the main living, dining and family rooms. These expertly designed rooms offer stunning views over the picturesque neighborhood, two terraces, striking fireplaces, built-ins and walls and windows covered in the finest of treatments. The well designed chef's kitchen offers stone countertops, two sinks, commercial grade Wolf and Sub-Zero appliances, abundance of storage, central island and sunny views. The luminous second floor primary suite is a serene relaxed space with luxe spa bath, walk-in closet and terrace. The larger second en-suite bedroom, with luxe stone bath, can easily be turned back into two inviting bedrooms. Other home features include beautifully designed second floor living space, five terraces, sun drenched rooms with city and Lake Michigan views, well organized laundry room, two attached parking spaces and two large storage rooms. Price includes two additional in-building spaces. A private gym (located on the top floor of the building) and an updated stylish studio apartment (located on the first floor of the building).
Closed
Zillow last checked:
Listing updated:
Bought with:
Rachel Martell
Berkshire Hathaway HomeServices Chicago
Source: MRED as distributed by MLS GRID,MLS#: 11850681
Price history
| Date | Event | Price |
|---|---|---|
| 4/17/2024 | Sold | $4,450,000-9.2%$768/sqft |
Source:  MRED as distributed by MLS GRID #11850681 Report a problem MRED as distributed by MLS GRID #11850681 Report a problem | ||
| 3/8/2024 | Pending sale | $4,900,000$845/sqft |
Source: MRED as distributed by MLS GRID #11850681 Report a problem | ||
| 2/13/2024 | Contingent | $4,900,000$845/sqft |
Source: MRED as distributed by MLS GRID #11850681 Report a problem | ||
| 2/8/2024 | Price change | $4,900,000-10.9%$845/sqft |
Source: MRED as distributed by MLS GRID #11850681 Report a problem | ||
| 10/2/2023 | Listed for sale | $5,500,000$949/sqft |
Source: MRED as distributed by MLS GRID #11850681 Report a problem | ||
Get a cash offer in 3 minutes
Find out how much your home could sell for in as little as 3 minutes with a no-obligation cash offer.
Estimated market value
$3,095,400
